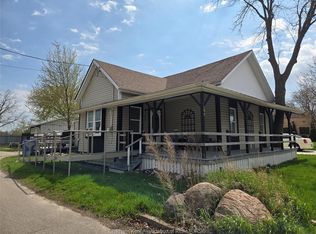
Step into this beautifully updated 3 level backsplit that delivers style, comfort, and lifestyle. The main and upper levels shine with brand new luxury vinyl plank flooring and updated coat of fresh paint, creating a bright, seamless flow throughout. Offering 3 spacious bedrooms and a well appointed beautifully updated bathroom, this home is move in ready and designed for easy living. Outside, the fun really begins. Enjoy a large fully fenced yard complete with a newer deck, charming gazebo, and a relaxing hot tub—your own private retreat for morning coffees or evening unwinds. The oversized gravel driveway provides parking for up to 7 vehicles, perfect for guests, or multi vehicle households. Located steps from Mud Creek walking trails, close to schools, the community centre with hockey rink and baseball fields, golfing, restaurants, and shopping, this home offers the perfect blend of convenience and outdoor enjoyment. A stylish, updated home in a prime location with incredible outdoor features—this one is packed with value and excitement. Ready to impress.
For sale
C$429,900
86 Marion Ave, Chatham Kent, ON N7M 5N3
3beds
Single Family Residence
Built in 1974
6,534 Square Feet Lot
$-- Zestimate®
C$--/sqft
C$-- HOA
What's special
Bright seamless flow throughoutLarge fully fenced yardNewer deckCharming gazeboRelaxing hot tubIncredible outdoor features
- 2 days |
- 5 |
- 1 |
Zillow last checked:
Listing updated:
Listed by:
Lisa Zimmer, Sales Person,
Royal Lepage Peifer Realty Brokerage Brokerage
Source: Windsor-Essex County AOR,MLS®#: 26018591 Originating MLS®#: Chatham-Kent Association of REALTORS®
Originating MLS®#: Chatham-Kent Association of REALTORS®Facts & features
Interior
Bedrooms & bathrooms
- Bedrooms: 3
- Bathrooms: 1
- Full bathrooms: 1
Heating
- Natural Gas, Forced Air, Furnace
Cooling
- Central Air, Air Conditioner
Appliances
- Included: Dishwasher, Dryer, Refrigerator, Stove, Washer, Gas Water Heater
Features
- Flooring: Carpet
- Basement: Partial,Partially Finished
Property
Parking
- Parking features: Double Width Or More Drive, Front Drive, Gravel Drive, None
- Has uncovered spaces: Yes
Accessibility
- Accessibility features: None
Features
- Levels: Back Split 3 Level
- Patio & porch: Sundeck
- Fencing: Fenced Yard
- Frontage length: 51.60
Lot
- Size: 6,534 Square Feet
- Features: Golf Course/Parkland, Landscaped, Playground Nearby, Shopping Nearby, Wooded, Acreage Info (Unknown)
Details
- Parcel number: 365042001430500
- Zoning: RES
Construction
Type & style
- Home type: SingleFamily
- Property subtype: Single Family Residence
Materials
- Aluminum/Vinyl, Brick
- Foundation: Block
- Roof: Asphalt Shingle
Condition
- Year built: 1974
Utilities & green energy
- Sewer: Sanitary
- Water: Municipal Water
- Utilities for property: Water Connected, Sewer Connected
Community & HOA
Community
- Features: Walking Trails Nearby
Location
- Region: Chatham Kent
Financial & listing details
- Annual tax amount: C$2,949
- Date on market: 8/12/2026
- Inclusions: Fridge, Stove, Dishwasher, Washer, Dryer, Gazebo, Hot Tub, Shed
- Ownership: Freehold
Price history
| Date | Event | Price |
|---|---|---|
| 8/12/2026 | Listed for sale | C$429,900 |
Source:  Windsor-Essex County AOR #26018591 Report a problem Windsor-Essex County AOR #26018591 Report a problem | ||
Public tax history
Tax history is unavailable.
Climate risks
Neighborhood: Chatham
Nearby schools
GreatSchools rating
- NAMillside Elementary SchoolGrades: PK-1Distance: 24.8 mi
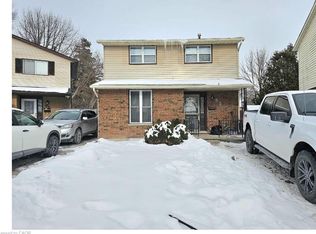
- C$395,0004 bd2 ba1.1k sqft92 Copperfield Cres, Chatham Kent, ON N7M5X6For Sale
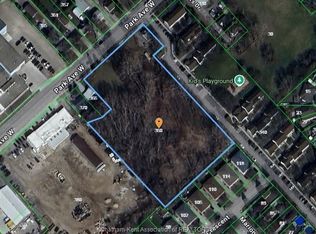
- C$2,000,0002 bd1 ba-- sqft360 Park Ave W, Chatham Kent, ON N7M1W9For Sale
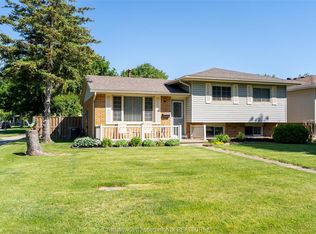
- C$449,0004 bd2 ba-- sqft3 Goldmere Dr, Chatham Kent, ON N7M5R3For Sale
- C$824,9004 bd2 ba-- sqft425 Park Ave W, Chatham Kent, ON N7M1W6For Sale

- C$--3 bd3 ba1.4k sqft11 Houston St, Chatham Kent, ON N7M2Z9Off Market
- C$2,1503 bd3 ba-- sqft26 Kendall St, Chatham Kent, ON N7M2X5For Rent
- C$614,9004 bd4 ba1.9k sqft32 Sherwood Ct, Chatham Kent, ON N7M6L3For Sale
- C$489,9003 bd2 ba-- sqft8 Regal Pl, Chatham Kent, ON N7M5P5For Sale
Similar homes
- C$445,0003 bd2 ba-- sqft175 Sylvester Dr, Chatham Kent, ON N7M 2B8For Sale
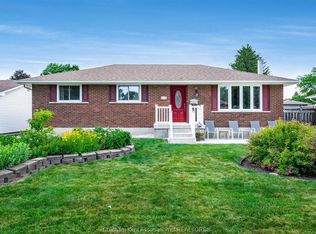 MLS ID #26019508, Anne Marie Authier, Broker, Re/Max Preferred Realty Ltd. Brokerage. Windsor-Essex County AOR
 - C$464,9003 bd2 ba1.5k sqft70 Sioux Dr, Chatham Kent, ON N7M 5S5For Sale
 MLS ID #26019274, Dan Moon, Sales Person, Exit Realty Ck Elite Brokerage. Windsor-Essex County AOR
 - C$439,9004 bd2 ba-- sqft35 Crystal Dr, Chatham Kent, ON N7M 3C6For Sale
 MLS ID #26019554, Victoria Wiebenga, Sales Person, Realty Connects Inc. Brokerage. Windsor-Essex County AOR
 - C$389,9003 bd1 ba-- sqft106 Park Ave E, Chatham Kent, ON N7M 3V4For Sale
 MLS ID #26019395, Kat Strain, Sales Person, Realty Connects Inc. Brokerage. Windsor-Essex County AOR
 - C$439,9004 bd4 ba2.4k sqft16 Arthur Dr, Chatham Kent, ON N7M 3Y4For SaleMLS ID #26018386, Krista Mall, Sales Person, Royal Lepage Peifer Realty (Dresden) Brokerage. Windsor-Essex County AOR
- C$449,0003 bd2 ba-- sqft108 Faubert Dr, Chatham Kent, ON N7M 2Y4For SaleMLS ID #26014942, Beth Kloostra, Broker Of Record, Latitude Realty Inc. Brokerage. Windsor-Essex County AOR
- C$333,9003 bd1 ba-- sqft26 Earl Dr, Chatham Kent, ON N7M 5Z3For SaleMLS ID #26019646, Garnet Tulp, Broker Of Record, Realty House Inc. Brokerage Brokerage. Windsor-Essex County AOR
- C$449,0004 bd2 ba-- sqft3 Goldmere Dr, Chatham Kent, ON N7M 5R3For SaleMLS ID #26013655, Krista Mall, Sales Person, Royal Lepage Peifer Realty (Dresden) Brokerage. Windsor-Essex County AOR
- C$395,0004 bd2 ba1.1k sqft92 Copperfield Cres, Chatham Kent, ON N7M 5X6For SaleMLS ID #40803023, Phoebe Okereke, Salesperson, RE/MAX Real Estate Centre Inc.. ITSO
- C$439,9003 bd1 ba-- sqft83 Holland Ave, Chatham Kent, ON N7M 2C8For SaleMLS ID #26016012, Carrie Patrick, Sales Person, Realty House Inc. Brokerage Brokerage. Windsor-Essex County AOR
- C$399,0003 bd1 ba-- sqft66 Holland Ave, Chatham Kent, ON N7M 2C7For SaleMLS ID #26017510, Joey Kloostra, Sales Person, Latitude Realty Inc. Brokerage. Windsor-Essex County AOR
- C$489,9003 bd2 ba-- sqft8 Regal Pl, Chatham Kent, ON N7M 5P5For SaleMLS ID #26014731, Scott Herman, Sales Person, Realty House Inc. Brokerage Brokerage. Windsor-Essex County AOR
- C$509,0003 bd3 ba-- sqft22 McIntosh Ave, Chatham Kent, ON N7M 6M1For SaleMLS ID #X13674546, ICI SOURCE REAL ASSET SERVICES INC.. TRREB
- C$439,9006 bd2 ba1.7k sqft79 Dunvegan Dr, Chatham Kent, ON N7M 4Z9For SaleMLS ID #26013517, Danielle Simard, Sales Person, Re/Max Preferred Realty Ltd. Brokerage. Windsor-Essex County AOR
- C$279,9004 bd1 ba-- sqft30 Park Ave E, Chatham Kent, ON N7M 3V4For SaleMLS ID #X13667006, BLUE FOREST REALTY INC.. TRREB
- C$399,0004 bd2 ba-- sqft670 Park Ave W, Chatham Kent, ON N7M 6B4For SaleMLS ID #26007719, Michael Eves, Sales Person, Gagner & Associates Excel Realty Services Inc. Brokerage Brokerage. Windsor-Essex County AOR
- C$274,9002 bd1 ba-- sqft35 Alexandra Ave, Chatham Kent, ON N7M 1X9For SaleMLS ID #26019658, Garnet Tulp, Broker Of Record, Realty House Inc. Brokerage Brokerage. Windsor-Essex County AOR
- C$279,9992 bd1 ba-- sqft101 Harvey St, Chatham Kent, ON N7M 1M4For SaleMLS ID #26019258, Ryan Jones, Broker, Gagner & Associates Excel Realty Services Inc. (Blenheim) Brokerage. Windsor-Essex County AOR
- C$424,9004 bd2 ba-- sqft70 Inshes Ave, Chatham Kent, ON N7M 2Y7For SaleMLS ID #26011573, Jen Andrusiak, Sales Person, Re/Max Preferred Realty Ltd. Brokerage. Windsor-Essex County AOR
- C$478,9006 bd4 ba-- sqft219 Inshes Ave, Chatham Kent, ON N7M 2Z5For SaleMLS ID #26018823, Goran Todorovic , Broker Of Record, Remax Care Realty Brokerage. Windsor-Essex County AOR
