Welcome to this well-maintained 3+1 bedroom, 2-bathroom 3 level side-split, offering plenty of space both inside and out. Situated on a deep corner lot, this home features a fully fenced backyard with a brand-new fence valued at approximately $25,000, providing a great outdoor space for children, pets and entertaining. With no rear neighbours and open green space behind, you can enjoy a private setting with room to relax and unwind. Inside, the functional layout offers two separate living spaces, including a main-floor living room and a lower-level rec room, giving you flexibility for family time, entertaining or a place to unwind. A spacious, separate laundry room adds extra convenience, while the home's generous storage space helps keep everything organized. Updates include newer flooring, an updated furnace, central air conditioning and roof. The detached 1.5-car garage features its own hydro panel and generator, making it ideal for hobbies, projects or additional storage. Located in a quiet, desirable neighbourhood, this home offers a great combination of indoor and outdoor space, practicality and comfort, making it an excellent option for growing families, first-time buyers or anyone looking for a home with room to spread out.
For sale
C$424,900
3 Goldmere Dr, Chatham Kent, ON N7M 5R3
4beds
Single Family Residence
Built in 1973
-- sqft lot
$-- Zestimate®
C$--/sqft
C$-- HOA
What's special
Deep corner lotFully fenced backyardSpacious separate laundry roomGenerous storage spaceNewer flooringUpdated furnaceCentral air conditioning
- 1 day
- 3
- 0
Zillow last checked:
Listing updated:
Listed by:
Krista Mall, Sales Person,
Royal Lepage Peifer Realty (Dresden) Brokerage
Source: Windsor-Essex County AOR,MLS®#: 26025460 Originating MLS®#: Chatham-Kent Association of REALTORS®
Originating MLS®#: Chatham-Kent Association of REALTORS®Facts & features
Interior
Bedrooms & bathrooms
- Bedrooms: 4
- Bathrooms: 2
- Full bathrooms: 2
Heating
- Natural Gas, Forced Air, Furnace
Cooling
- Central Air
Appliances
- Included: Dryer, Freezer, Refrigerator, Stove, Washer, Gas Water Heater
Features
- Flooring: Laminate
- Basement: Full,Finished
Property
Parking
- Total spaces: 1.5
- Parking features: Concrete Drive, Side Drive, 1.5 Garage, Detached
- Garage spaces: 1.5
- Has uncovered spaces: Yes
Features
- Levels: Side Split 3 Level,Split Level
- Fencing: Fenced Yard
- Frontage length: 54.31
Lot
- Features: Landscaped, Playground Nearby, Acreage Info (Unknown)
Details
- Zoning: RL2
Construction
Type & style
- Home type: SingleFamily
- Property subtype: Single Family Residence
Materials
- Aluminum/Vinyl, Brick
- Foundation: Block
- Roof: Asphalt Shingle
Condition
- Year built: 1973
Utilities & green energy
- Sewer: Sanitary
- Water: Municipal Water
- Utilities for property: Water Connected, Sewer Connected
Community & HOA
Location
- Region: Chatham Kent
Financial & listing details
- Annual tax amount: C$3,344
- Date on market: 10/17/2026
- Inclusions: Fridge, Stove, Freezer, Washer, Dryer.
- Ownership: Freehold
Price history
| Date | Event | Price |
|---|---|---|
| 10/17/2026 | Listed for sale | C$424,900 |
Source:  Windsor-Essex County AOR #26025460 Report a problem Windsor-Essex County AOR #26025460 Report a problem | ||
Public tax history
Tax history is unavailable.
Climate risks
Neighborhood: Chatham


Similar homes
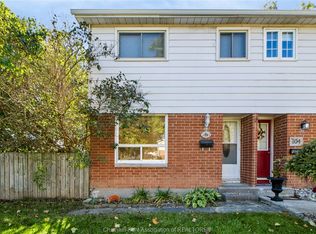
- C$419,9004 bd3 ba-- sqft199 Tweedsmuir Ave E, Chatham Kent, ON N7M 4A3For Sale
 MLS ID #26025093, Dan Moon, Sales Person, Exit Realty Ck Elite Brokerage. Windsor-Essex County AOR
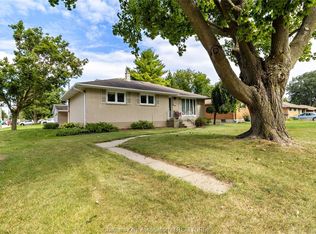
 - C$419,0003 bd1 ba-- sqft71 McFarlane Ave, Chatham Kent, ON N7L 2K3For Sale
 MLS ID #26025401, Michael Plante, Sales Person, Nest Realty Inc. Brokerage. Windsor-Essex County AOR
 - C$449,9004 bd2 ba-- sqft138 Vanier Dr, Chatham Kent, ON N7L 4H1For Sale
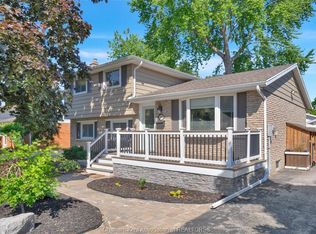 MLS ID #26014565, Janet Ellen Mader, Sales Person, Royal Lepage Peifer Realty, Brokerage Brokerage. Windsor-Essex County AOR
 - C$412,9003 bd1 ba-- sqft86 Marion Ave, Chatham Kent, ON N7M 5N3For Sale
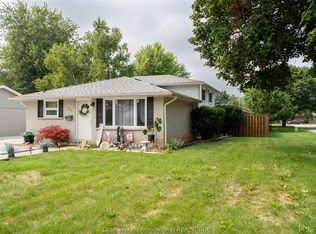 MLS ID #26023215, Lisa Zimmer, Sales Person, Royal Lepage Peifer Realty, Brokerage Brokerage. Windsor-Essex County AOR
