OFFERED FOR THE FIRST TIME IN OVER 60 YEARS, THIS LARGE HOME LOCATED ON A SPACIOUS CORNER LOT IS AWAITING ITS NEXT OWNER WILLING TO ADD THEIR PERSONAL TOUCHES TO MAKE IT THEIR OWN. OFFERING 4 BEDROOMS, 2.5 BATHROOMS WITH THE LARGE PRIMARY ENSUITE OASIS SEPARATE FROM THE OTHER 3. MAIN FLOOR FAMILY ROOM WITH FIREPLACE, LARGE LIVING ROOM WITH HARDWOODS UNDER THE CARPET, FORMAL DINING ROOM, KITCHEN WITH BREAKFAST NOOK, AND WELL OVER 2,000 SQ. FT. OF LIVING SPACE! A FINISHED BASEMENT COMPLETES THIS HOME MAKING IT ATTRACTIVE FOR BUYERS LOOKING FOR MORE SPACE. CALL TODAY FOR YOUR PERSONAL VIEWING!!!
For sale
C$449,900
199 Tweedsmuir Ave E, Chatham Kent, ON N7M 4A3
4beds
SingleFamily
Built in 1965
8,319 Square Feet Lot
$-- Zestimate®
C$--/sqft
C$-- HOA
What's special
Spacious corner lotFormal dining roomKitchen with breakfast nookFinished basement
- 15 hours |
- 12 |
- 0 |
Zillow last checked:
Listing updated:
Listed by:
Dan Moon, Sales Person,
Exit Realty Ck Elite Brokerage,
Kirk Groombridge, Broker Of Record,
Exit Realty Ck Elite
Source: Windsor-Essex County AOR,MLS®#: 26020625 Originating MLS®#: Chatham-Kent Association of REALTORS®
Originating MLS®#: Chatham-Kent Association of REALTORS®Facts & features
Interior
Bedrooms & bathrooms
- Bedrooms: 4
- Bathrooms: 3
- Full bathrooms: 2
- 1/2 bathrooms: 1
Heating
- Natural Gas, Forced Air, Furnace
Cooling
- Fully Air Conditioned
Appliances
- Included: Gas Water Heater
Features
- Flooring: Carpet Over Hardwood, Carpet
- Basement: Full
Video & virtual tour
Property
Parking
- Total spaces: 1.5
- Parking features: Concrete Drive, Double Width Or More Drive, 1.5 Garage
- Garage spaces: 1.5
- Has uncovered spaces: Yes
Features
- Levels: One and One Half
- Frontage length: 69.27
Lot
- Size: 8,319 Square Feet
- Features: Acreage Info (Unknown)
Details
- Zoning: RES
Construction
Type & style
- Home type: SingleFamily
Materials
- Aluminum/Vinyl, Brick
- Foundation: Block, Concrete Perimeter
Condition
- Year built: 1965
Utilities & green energy
- Sewer: Sanitary
- Water: Municipal Water
- Utilities for property: Water Connected, Sewer Connected
Community & HOA
Location
- Region: Chatham Kent
Financial & listing details
- Annual tax amount: C$4,600
- Date on market: 8/27/2026
- Ownership: Freehold
Price history
| Date | Event | Price |
|---|---|---|
| 8/27/2026 | Listed for sale | C$449,900 |
Source:  Windsor-Essex County AOR #26020625 Report a problem Windsor-Essex County AOR #26020625 Report a problem | ||
Public tax history
Tax history is unavailable.
Climate risks
Neighborhood: Chatham
Nearby schools
GreatSchools rating
No schools nearby
We couldn't find any schools near this home.
- C$349,9003 bd1 ba-- sqft119 Burton Ave, Chatham Kent, ON N7M4Z6For Sale

- C$449,0004 bd2 ba-- sqft74 Chestnut Dr, Chatham Kent, ON N7M4Z1For Sale
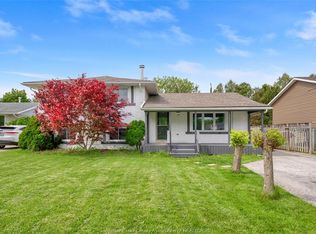
- C$--2 bd1 ba1k sqft39 Beechwood Cres #2, Chatham Kent, ON N7M5A7Off Market
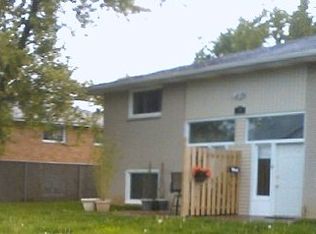
- C$439,9004 bd4 ba2.4k sqft16 Arthur Dr, Chatham Kent, ON N7M3Y4For Sale

- C$--2 bd1 ba-- sqft64 Southend Cres #4, Chatham Kent, ON N7M4X8Off Market
- C$1,3502 bd1 ba750 sqft60 Southend Cres #4, Chatham Kent, ON N7M4X8For Rent
- C$439,9006 bd2 ba1.7k sqft79 Dunvegan Dr, Chatham Kent, ON N7M4Z9For Sale
- C$--2 bd1 ba-- sqft8 Stirling Ln UNIT 2, Chatham Kent, ON N7M5A4Off Market
Similar homes
- C$459,9003 bd2 ba-- sqft46 Highland Dr, Chatham Kent, ON N7M 4C3For Sale
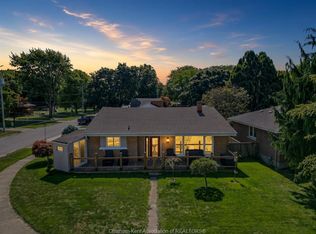 MLS ID #26020910, Meghan O'brien, Sales Person, Re/Max Preferred Realty Ltd. Brokerage. Windsor-Essex County AOR
 - C$439,9004 bd4 ba2.4k sqft16 Arthur Dr, Chatham Kent, ON N7M 3Y4For SaleMLS ID #26018386, Krista Mall, Sales Person, Royal Lepage Peifer Realty (Dresden) Brokerage. Windsor-Essex County AOR
- C$449,0004 bd2 ba-- sqft74 Chestnut Dr, Chatham Kent, ON N7M 4Z1For SaleMLS ID #26020181, Osama Al Tamimi, Broker, Capital Wealth Realty Inc. Brokerage Brokerage. Windsor-Essex County AOR
- C$449,0003 bd1 ba-- sqft45 Saint Patrick St, Chatham Kent, ON N7M 3T8For Sale
 MLS ID #26020503, Lisa Wright, Sales Person, Re/Max Preferred Realty Ltd. Brokerage. Windsor-Essex County AOR
 - C$549,0006 bd2 ba-- sqft34 Hillcrest Ave, Chatham Kent, ON N7M 4E7For SaleMLS ID #X13716612, SUTTON GROUP KINGS CROSS INC.. TRREB
- C$489,0003 bd3 ba-- sqft105 King St E, Chatham Kent, ON N7M 3N1For SaleMLS ID #X13715282, LPT REALTY. TRREB
- C$439,9006 bd2 ba1.7k sqft79 Dunvegan Dr, Chatham Kent, ON N7M 4Z9For SaleMLS ID #26013517, Danielle Simard, Sales Person, Re/Max Preferred Realty Ltd. Brokerage. Windsor-Essex County AOR
- C$419,9004 bd2 ba-- sqft57 Marion Ave, Chatham Kent, ON N7M 5N7For SaleMLS ID #26020592, Pamela Mcdonald, Sales Person, Century 21 Local Home Team Realty Inc. Brokerage. Windsor-Essex County AOR
- C$489,0003 bd3 ba-- sqft109 King St E, Chatham Kent, ON N7M 1E2For SaleMLS ID #X13715372, LPT REALTY. TRREB
- C$469,0004 bd3 ba-- sqftWade St #27 & 31, Chatham, ON N7M 3T5For SaleMLS ID #26005747, Paula Keast, Sales Person, Realty House Inc. Brokerage Brokerage. Windsor-Essex County AOR
- C$379,0002 bd1 ba-- sqft29 Pavey St, Chatham Kent, ON N7M 5E1For SaleMLS ID #26020816, Matthew Romeo, Sales Person, Royal Lepage Peifer Realty Brokerage Brokerage. Windsor-Essex County AOR
- C$439,9004 bd2 ba-- sqft35 Crystal Dr, Chatham Kent, ON N7M 3C6For SaleMLS ID #26019554, Victoria Wiebenga, Sales Person, Realty Connects Inc. Brokerage. Windsor-Essex County AOR
- C$435,0006 bd2 ba-- sqft11 College St, Chatham Kent, ON N7M 4W7For SaleMLS ID #26020379, Melissa D'angela, Sales Person, Pinnacle Plus Realty Ltd. Brokerage. Windsor-Essex County AOR
- C$464,9003 bd2 ba1.5k sqft70 Sioux Dr, Chatham Kent, ON N7M 5S5For SaleMLS ID #26019274, Dan Moon, Sales Person, Exit Realty Ck Elite Brokerage. Windsor-Essex County AOR
- C$449,0003 bd2 ba-- sqft108 Faubert Dr, Chatham Kent, ON N7M 2Y4For SaleMLS ID #26014942, Beth Kloostra, Broker Of Record, Latitude Realty Inc. Brokerage. Windsor-Essex County AOR
- C$445,0003 bd2 ba-- sqft175 Sylvester Dr, Chatham Kent, ON N7M 2B8For SaleMLS ID #26019508, Anne Marie Authier, Broker, Re/Max Preferred Realty Ltd. Brokerage. Windsor-Essex County AOR
- C$329,9004 bd2 ba-- sqft59 Prince Arthur Ave, Chatham Kent, ON N7M 1X5For SaleMLS ID #26020532, Rachel Szymanski, Sales Person, Nest Realty Inc. Brokerage. Windsor-Essex County AOR
- C$449,9004 bd2 ba-- sqft16 Donalda Dr, Chatham Kent, ON N7L 4J5For SaleMLS ID #26018976, Kat Strain, Sales Person, Realty Connects Inc. Brokerage. Windsor-Essex County AOR
- C$449,0003 bd3 ba-- sqft18 Woodland Ave, Chatham Kent, ON N7L 2S3For SaleMLS ID #26012645, Joey Kloostra, Sales Person, Latitude Realty Inc. Brokerage. Windsor-Essex County AOR
- C$475,0004 bd3 ba-- sqft15 Lisgar St, Chatham Kent, ON N7M 5C7For SaleMLS ID #26012918, Anne Baird, Sales Person, Century 21 Maple City Realty Ltd. Brokerage Brokerage. Windsor-Essex County AOR
