Welcome to this well-maintained four-level side split, ideally situated on a quiet cul-de-sac. Move-in ready with nothing to do. The spacious kitchen and dining area features French doors that open to a large deck with a gazebo, perfect for relaxing or entertaining. The living room boasts a beautiful artistic ceiling and brand new flooring. Upstairs are three bedrooms and a four-piece bath. The lower level offers a cozy family room with fireplace, an additional bedroom, and a three-piece bath. Enjoy the fully fenced yard, double car garage, and two sheds. A fantastic blend of comfort, functionality, and value in a sought-after location.
For sale
C$449,000
74 Chestnut Dr, Chatham Kent, ON N7M 4Z1
4beds
Single Family Residence
Built in 1968
-- sqft lot
$-- Zestimate®
C$--/sqft
C$-- HOA
What's special
Well-maintained four-level side splitQuiet cul-de-sacBrand new flooringFully fenced yardDouble car garageTwo sheds
- 7 days |
- 15 |
- 0 |
Zillow last checked:
Listing updated:
Listed by:
Osama Al Tamimi, Broker,
Capital Wealth Realty Inc. Brokerage Brokerage,
Zein Serhan, Sales Person,
Capital Wealth Realty Inc. Brokerage
Source: Windsor-Essex County AOR,MLS®#: 26020181 Originating MLS®#: Windsor-Essex County Association of REALTORS®
Originating MLS®#: Windsor-Essex County Association of REALTORS®Facts & features
Interior
Bedrooms & bathrooms
- Bedrooms: 4
- Bathrooms: 2
- Full bathrooms: 2
Heating
- Natural Gas, Furnace
Cooling
- Central Air
Appliances
- Included: Dishwasher, Dryer, Refrigerator, Stove, Washer, Gas Water Heater
Features
- Basement: Other, See Remarks
- Fireplace features: Fireplace 1 Fuel (Wood)
Property
Parking
- Total spaces: 2
- Parking features: Concrete Drive, Double Width Or More Drive, Finished Drive, Double Garage
- Garage spaces: 2
- Has uncovered spaces: Yes
Accessibility
- Accessibility features: None
Features
- Levels: Side Split 4 Level
- Patio & porch: Patio, Sundeck, Covered Porch
- Fencing: Fenced Yard
- Frontage length: 60.00
Lot
- Features: Cul-De-Sac, Landscaped, Shopping Nearby, Acreage Info (Unknown)
Details
- Zoning: RES
Construction
Type & style
- Home type: SingleFamily
- Property subtype: Single Family Residence
Materials
- Aluminum/Vinyl, Brick
- Foundation: Block
- Roof: Asphalt Shingle
Condition
- Year built: 1968
Utilities & green energy
- Sewer: Sanitary
- Water: Municipal Water
- Utilities for property: Water Connected, Sewer Connected
Community & HOA
Location
- Region: Chatham Kent
Financial & listing details
- Annual tax amount: C$3,800
- Date on market: 8/18/2026
- Inclusions: Dishwasher, Refrigerator, Stove, Washer, Dryer, 2 Sheds, Gazebo
- Ownership: Freehold
Price history
| Date | Event | Price |
|---|---|---|
| 8/18/2026 | Listed for sale | C$449,000 |
Source:  Windsor-Essex County AOR #26020181 Report a problem Windsor-Essex County AOR #26020181 Report a problem | ||
Public tax history
Tax history is unavailable.
Climate risks
Neighborhood: Chatham
Nearby schools
GreatSchools rating
- NAMillside Elementary SchoolGrades: PK-1Distance: 25 mi
- C$--2 bd1 ba1k sqft39 Beechwood Cres #2, Chatham Kent, ON N7M5A7Off Market
- C$439,9004 bd4 ba2.4k sqft16 Arthur Dr, Chatham Kent, ON N7M3Y4For Sale

- C$--2 bd1 ba-- sqft8 Stirling Ln UNIT 2, Chatham Kent, ON N7M5A4Off Market
- C$629,9002 bd2 ba1.8k sqft248 Park Ave E, Chatham Kent, ON N7M3V9For Sale
- C$--2 bd1 ba-- sqft4 Stirling Ln #4, Chatham Kent, ON N7M5A4Off Market
- C$349,9003 bd1 ba-- sqft119 Burton Ave, Chatham Kent, ON N7M4Z6For Sale
- C$239,9002 bd1 ba-- sqft9 Park Ln, Chatham Kent, ON N7M4X9For Sale
- C$309,0003 bd1 ba-- sqft34 Campbell St, Chatham Kent, ON N7M3W5For Sale
Similar homes
- C$424,0003 bd2 ba-- sqft26 Canterbury St, Chatham Kent, ON N7L 3S5For Sale
 MLS ID #26020391, Michael Plante, Sales Person, Nest Realty Inc. Brokerage. Windsor-Essex County AOR
 - C$439,9004 bd2 ba-- sqft35 Crystal Dr, Chatham Kent, ON N7M 3C6For Sale
 MLS ID #26019554, Victoria Wiebenga, Sales Person, Realty Connects Inc. Brokerage. Windsor-Essex County AOR
 - C$410,0003 bd1 ba-- sqft176 Mercer St, Chatham Kent, ON N7M 4B5For Sale
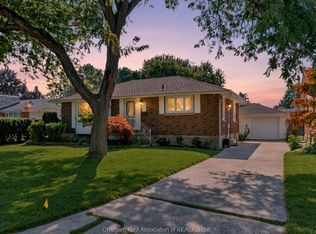 MLS ID #26020089, Meghan O'brien, Sales Person, Re/Max Preferred Realty Ltd. Brokerage. Windsor-Essex County AOR
 - C$459,0004 bd2 ba-- sqft98 Cardinal Cres, Chatham Kent, ON N7L 3V3For Sale
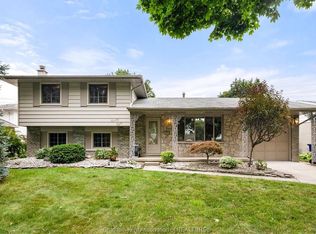 MLS ID #26019555, Christian Bechard, Sales Person, Match Realty Inc. Brokerage. Windsor-Essex County AOR
 - C$449,9004 bd2 ba-- sqft138 Vanier Dr, Chatham Kent, ON N7L 4H1For SaleMLS ID #26014565, Janet Ellen Mader, Sales Person, Royal Lepage Peifer Realty Brokerage Brokerage. Windsor-Essex County AOR
- C$449,9003 bd2 ba1.5k sqft59 Wiltshire Dr, Chatham Kent, ON N7L 2N4For SaleMLS ID #26018463, Dane Appleton, Sales Person, Royal Lepage Peifer Realty Brokerage Brokerage. Windsor-Essex County AOR
- C$449,0003 bd2 ba-- sqft108 Faubert Dr, Chatham Kent, ON N7M 2Y4For SaleMLS ID #26014942, Beth Kloostra, Broker Of Record, Latitude Realty Inc. Brokerage. Windsor-Essex County AOR
- C$449,9005 bd2 ba-- sqft487 Saint Clair St, Chatham Kent, ON N7L 3K6For SaleMLS ID #26018948, John Isshak, Broker Of Record, Pinnacle Plus Realty Ltd. Brokerage. Windsor-Essex County AOR
- C$499,0004 bd2 ba-- sqft6959 Riverview Dr, Chatham Kent, ON N7M 5T1For SaleMLS ID #26019928, Adam Deseure, Sales Person, Royal Lepage Peifer Realty Brokerage Brokerage. Windsor-Essex County AOR
- C$379,0002 bd1 ba-- sqft29 Pavey St, Chatham Kent, ON N7M 5E1For SaleMLS ID #26020816, Matthew Romeo, Sales Person, Royal Lepage Peifer Realty Brokerage Brokerage. Windsor-Essex County AOR
- C$437,0004 bd2 ba1k sqft85 Pheasant Dr, Chatham Kent, ON N7L 1H3For SaleMLS ID #26018831, Kristen Nead, Broker Of Record, Royal Lepage Peifer Realty Brokerage Brokerage. Windsor-Essex County AOR
- C$449,0004 bd2 ba-- sqft24 Finch Ave, Chatham Kent, ON N7L 1H6For SaleMLS ID #26015128, Timothy Cummings, Sales Person, Realty House Inc. Brokerage Brokerage. Windsor-Essex County AOR
- C$425,0004 bd3 ba-- sqft115 Ursuline Ave, Chatham Kent, ON N7L 3L9For SaleMLS ID #26019278, Joey Kloostra, Sales Person, Latitude Realty Inc. Brokerage. Windsor-Essex County AOR
- C$419,9004 bd2 ba-- sqft147 Coverdale St, Chatham Kent, ON N7L 2V1For SaleMLS ID #26015059, Jeff Godreau, Sales Person, Royal Lepage Peifer Realty Brokerage Brokerage. Windsor-Essex County AOR
- C$349,9003 bd1 ba-- sqft68 Tweedsmuir Ave E, Chatham Kent, ON N7M 3Z8For SaleMLS ID #26019913, Scott Herman, Sales Person, Realty House Inc. Brokerage Brokerage. Windsor-Essex County AOR
- C$399,0004 bd3 ba-- sqft264 Forest St, Chatham Kent, ON N7L 2A9For SaleMLS ID #26016703, Timothy Cummings, Sales Person, Realty House Inc. Brokerage Brokerage. Windsor-Essex County AOR
- C$349,9002 bd2 ba-- sqft133 Woods St, Chatham Kent, ON N7L 3P9For SaleMLS ID #26020823, Austin Bentley, Sales Person, Royal Lepage Peifer Realty Brokerage Brokerage. Windsor-Essex County AOR
- C$449,0003 bd2 ba-- sqft7 Ordon Blvd, Chatham Kent, ON N7L 4B1For SaleMLS ID #26017732, Chris Papple, Sales Person, Royal Lepage Peifer Realty Brokerage Brokerage. Windsor-Essex County AOR
- C$349,9003 bd1 ba-- sqft119 Burton Ave, Chatham Kent, ON N7M 4Z6For SaleMLS ID #26017990, Ashley Amato, Broker, Royal Lepage Peifer Realty Brokerage Brokerage. Windsor-Essex County AOR
- C$629,9002 bd2 ba1.8k sqft248 Park Ave E, Chatham Kent, ON N7M 3V9For SaleMLS ID #26017027, Annita Zimmerman, Sales Person, Re/Max Preferred Realty Ltd. Brokerage. Windsor-Essex County AOR
