Welcome to 29 Pavey Street in Chatham’s desirable South Side! This charming 2-bedroom, 1-bathroom home combines cozy, low-maintenance living with fantastic functional space. The layout features comfortable living areas alongside a unique flex space conversion—formerly a 1.5 car garage, now enclosed with convenient access, making it ideal for a workshop, hobby room, home gym, or expanded storage. Located in a peaceful neighbourhood just steps from local grocery stores, essential amenities, and scenic walking paths, this property offers an outstanding balance of convenience and potential. Perfect for first-time buyers, down-sizers, or investors looking to add to their portfolio. Don't miss out, schedule your private tour today!
For sale
C$369,000
29 Pavey St, Chatham Kent, ON N7M 5E1
2beds
Single Family Residence
Built in 1955
7,535 Square Feet Lot
$-- Zestimate®
C$--/sqft
C$-- HOA
What's special
Cozy low-maintenance livingUnique flex space conversionPeaceful neighbourhood
- 46 days
- 18
- 1
Zillow last checked:
Listing updated:
Listed by:
Matthew Romeo, Sales Person,
Royal Lepage Peifer Realty, Brokerage Brokerage,
Jeff Godreau, Sales Person,
Royal Lepage Peifer Realty, Brokerage
Source: Windsor-Essex County AOR,MLS®#: 26020816 Originating MLS®#: Chatham-Kent Association of REALTORS®
Originating MLS®#: Chatham-Kent Association of REALTORS®Facts & features
Interior
Bedrooms & bathrooms
- Bedrooms: 2
- Bathrooms: 1
- Full bathrooms: 1
Heating
- Natural Gas, Forced Air, Furnace
Cooling
- Central Air
Appliances
- Included: Dryer, Refrigerator, Stove, Washer, Gas Water Heater
Features
- Basement: Crawl Space
- Fireplace features: Fireplace 1 Fuel (Electric)
Video & virtual tour
Property
Parking
- Total spaces: 1.5
- Parking features: Side Drive, Single Drive, 1.5 Garage, Detached
- Garage spaces: 1.5
- Has uncovered spaces: Yes
Features
- Fencing: Fenced Yard
- Frontage length: 50.00
Lot
- Size: 7,535 Square Feet
Details
- Additional structures: Storage Shed, Workshop
- Zoning: RL1
Construction
Type & style
- Home type: SingleFamily
- Architectural style: Bungalow
- Property subtype: Single Family Residence
Materials
- Brick
- Foundation: Brick
- Roof: Asphalt Shingle
Condition
- Year built: 1955
Utilities & green energy
- Sewer: Sanitary
- Water: Municipal Water
- Utilities for property: Water Connected, Sewer Connected
Community & HOA
Location
- Region: Chatham Kent
Financial & listing details
- Annual tax amount: C$3,158
- Date on market: 8/26/2026
- Inclusions: Fridge - Stove - Washer - Dryer - Dishwasher - Range Hood Combo
- Ownership: Freehold
Price history
| Date | Event | Price |
|---|---|---|
| 9/22/2026 | Price change | C$369,000-2.6% |
Source:  Windsor-Essex County AOR #26020816 Report a problem Windsor-Essex County AOR #26020816 Report a problem | ||
| 8/26/2026 | Listed for sale | C$379,000 |
Source: Windsor-Essex County AOR #26020816 Report a problem | ||
Public tax history
Tax history is unavailable.
Climate risks
Neighborhood: Chatham
Nearby schools
GreatSchools rating
No schools nearby
We couldn't find any schools near this home.


Similar homes
- C$367,5003 bd2 ba-- sqft35 Peter St, Chatham Kent, ON N7M 5B2For Sale
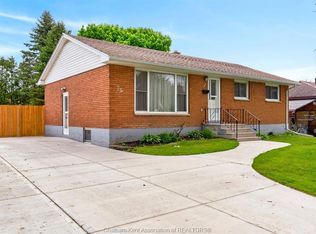 MLS ID #26022729, Anne Marie Authier, Broker, Re/Max Preferred Realty Ltd. Brokerage. Windsor-Essex County AOR
 - C$359,0005 bd2 ba1.9k sqft171 Edgar St, Chatham Kent, ON N7M 1V6For Sale
 MLS ID #26024285, Pamela Mcdonald, Sales Person, Century 21 Local Home Team Realty Inc. Brokerage. Windsor-Essex County AOR
 - C$379,9003 bd2 ba1.1k sqft126 Partridge Cres, Chatham Kent, ON N7L 1E9For Sale
 MLS ID #26024435, Meg Palin, Sales Person, Royal Lepage Peifer Realty, Brokerage Brokerage. Windsor-Essex County AOR
 - C$425,0003 bd2 ba-- sqft46 Highland Dr, Chatham Kent, ON N7M 4C3For Sale
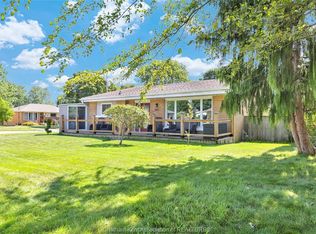 MLS ID #26020910, Danielle Simard, Sales Person, Re/Max Preferred Realty Ltd. Brokerage. Windsor-Essex County AOR
