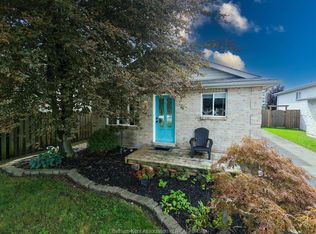
Whether you're looking for more space to grow or a modern sanctuary to call your own,30 St. Michael Ave. offers an unbeatable combination of style, size & school district prestige. Located in the prestigious Indian Creek Public School district, making it an ideal choice for families prioritizing top-tier education. This thoughtfully designed home features 5 bedrooms(2 on main level,3 on the lower level) & 2 full bathrooms (main level is a cheater ensuite for primary), offering ample space for a growing family, a home gym, or a dedicated office. Also perfect for multi-generational families & those with teenagers. Move in with confidence! This homes has been updated with contemporary finishes, fresh flooring & modern touches throughout, elevating its 2013 construction to a turnkey masterpiece. The main floor invites you into a bright living & dining combo that flows seamlessly into a functional kitchen-perfect for daily family life & entertaining. Step out onto the sundeck from the kitchen to a fully fenced yard with shed. Enjoy year round comfort with FAG heating, central air and a Heat Recovery ventilation (HRV) system for optimal air quality. Double garage with an extra wide concrete drive, ensuring plenty of parking & storage for vehicles and tools. Nestled near Lacroix Street, you are just minutes away from local amenities, parks, golf course & top rated schools, all while enjoying the quiet atmosphere of a premium residential street. Call today to make your private viewing appointment.
For sale
C$499,900
30 Saint Michael Ave, Chatham Kent, ON N7M 3E6
5beds
Ranch
Built in 2013
8,276 Square Feet Lot
$-- Zestimate®
C$--/sqft
C$-- HOA
What's special
Contemporary finishesFresh flooringModern touches throughoutFunctional kitchenFag heatingCentral air
- 5 days
- 10
- 0
Zillow last checked:
Listing updated:
Listed by:
Deborah.(Deb) Rhodes, Sales Person,
Royal Lepage Peifer Realty Brokerage Brokerage
Source: Windsor-Essex County AOR,MLS®#: 26021407 Originating MLS®#: Chatham-Kent Association of REALTORS®
Originating MLS®#: Chatham-Kent Association of REALTORS®Facts & features
Interior
Bedrooms & bathrooms
- Bedrooms: 5
- Bathrooms: 2
- Full bathrooms: 2
Heating
- Natural Gas, Forced Air, Furnace, Heat Recovery Ventilation (HRV)
Cooling
- Central Air
Appliances
- Included: Dishwasher, Dryer, Microwave Range Hood Combo, Refrigerator, Stove, Washer, Gas Water Heater
Features
- Flooring: Carpet, Laminate
- Basement: Full,Finished
Property
Parking
- Total spaces: 2
- Parking features: Concrete Drive, Double Width Or More Drive, Double Garage, Attached, Automatic Garage Door Opener
- Attached garage spaces: 2
- Has uncovered spaces: Yes
Accessibility
- Accessibility features: None
Features
- Levels: Bi-Level
- Patio & porch: Sundeck
- Fencing: Fenced Yard
- Frontage length: 52.45
Lot
- Size: 8,276 Square Feet
- Features: Golf Course/Parkland, Playground Nearby, Wooded, Acreage Info (Unknown)
Details
- Zoning: RL1-1620
Construction
Type & style
- Home type: SingleFamily
- Architectural style: Raised Ranch
- Property subtype: Ranch
Materials
- Aluminum/Vinyl, Brick
- Foundation: Concrete Perimeter
- Roof: Asphalt Shingle
Condition
- Year built: 2013
Utilities & green energy
- Sewer: Sanitary
- Water: Municipal Water
- Utilities for property: Water Connected, Sewer Connected
Community & HOA
Community
- Features: Walking Trails Nearby
Location
- Region: Chatham Kent
Financial & listing details
- Annual tax amount: C$5,365
- Date on market: 9/3/2026
- Inclusions: Dishwasher, Dryer, Microwave Range Hood Como, Refrigerator, Stove, Washer
- Ownership: Freehold
Price history
| Date | Event | Price |
|---|---|---|
| 9/3/2026 | Listed for sale | C$499,900 |
Source:  Windsor-Essex County AOR #26021407 Report a problem Windsor-Essex County AOR #26021407 Report a problem | ||
Public tax history
Tax history is unavailable.
Climate risks
Neighborhood: Chatham
Nearby schools
GreatSchools rating
No schools nearby
We couldn't find any schools near this home.
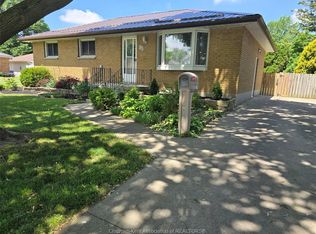

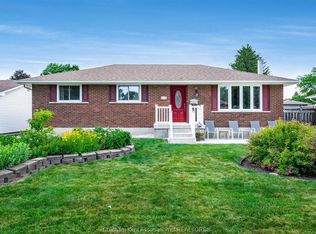

Similar homes
- C$557,0004 bd3 ba-- sqft413 Baldoon Rd, Chatham Kent, ON N7L 5H2For Sale
 MLS ID #26021743, Bridget Blonde, Sales Person, Nest Realty Inc. Brokerage. Windsor-Essex County AOR
 - C$549,9004 bd3 ba-- sqft203 Moonstone Cres, Chatham Kent, ON N7M 0S1For Sale
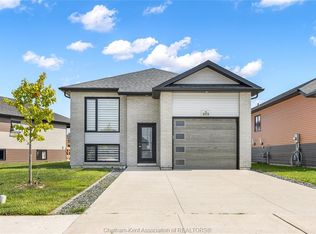 MLS ID #26021175, Jeff Godreau, Sales Person, Royal Lepage Peifer Realty Brokerage Brokerage. Windsor-Essex County AOR
 - C$549,9004 bd2 ba3k sqft138 Elizabeth St, Chatham Kent, ON N7L 2Y4For Sale
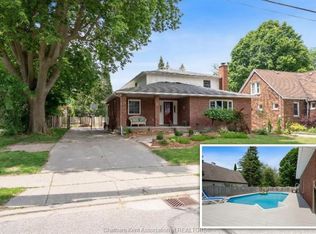 MLS ID #26021252, Kristen Nead, Broker Of Record, Royal Lepage Peifer Realty Brokerage Brokerage. Windsor-Essex County AOR
 - C$409,0003 bd2 ba-- sqft8 Hampton Ct, Chatham Kent, ON N7M 6K9For Sale
 MLS ID #26021580, Patrick Pinsonneault, Broker, Royal Lepage Peifer Realty Brokerage Brokerage. Windsor-Essex County AOR
