Why settle for the basics of a new build when this beautifully upgraded 2021-built home offers so much more? Combining modern construction with a fully completed exterior, this impressive property already features professional landscaping, a concrete driveway, sidewalk and patio, allowing the next owners to move in and enjoy it all without the additional expense, delays or hassle. Designed for modern family living, the spacious layout includes four generously sized bedrooms, two with private ensuites, making it an exceptional choice for growing families, overnight guests or multigenerational households. With 3.5 bathrooms in total, everyone can enjoy added space, privacy and convenience. The bright, open-concept main floor is anchored by a stylish kitchen featuring quality finishes, abundant cabinetry, expansive counter space and a large island that is ideal for everyday meals, entertaining and gathering with family and friends. A separate formal dining room provides the perfect setting for holiday dinners and special occasions. Outside, the fully fenced yard offers a private and functional space for entertaining, relaxing, pets and children to play. Thoughtfully finished from the inside out, this move-in-ready home delivers the modern style and construction of a newer build, with the valuable upgrades and completed exterior that many new homes still require. Located in a welcoming, family-friendly neighbourhood, this is an outstanding opportunity to enjoy a nearly new home without the usual unfinished details.
For sale
C$865,000
14 Dundee Dr, Chatham Kent, ON N7M 0S7
4beds
Single Family Residence
Built in 2021
-- sqft lot
$-- Zestimate®
C$--/sqft
C$-- HOA
What's special
Fully completed exteriorProfessional landscapingSpacious layoutFour generously sized bedroomsTwo with private ensuitesBright open-concept main floorStylish kitchen
- 75 days
- 8
- 0
Zillow last checked:
Listing updated:
Listed by:
Jazz Chappus, Sales Person,
Royal Lepage Binder Real Estate Brokerage
Source: Windsor-Essex County AOR,MLS®#: 26015255 Originating MLS®#: Windsor-Essex County Association of REALTORS®
Originating MLS®#: Windsor-Essex County Association of REALTORS®Facts & features
Interior
Bedrooms & bathrooms
- Bedrooms: 4
- Bathrooms: 4
- Full bathrooms: 3
- 1/2 bathrooms: 1
Heating
- Natural Gas, Furnace
Cooling
- Central Air
Appliances
- Included: Dishwasher, Dryer, Refrigerator, Stove, Washer, Gas Water Heater, Tankless Water Heater
Features
- Walk-In Closet
- Basement: Full,Unfinished
- Number of fireplaces: 1
- Fireplace features: Fireplace 1 Fuel (Gas), Fireplace 1 (Direct Vent)
Video & virtual tour
Property
Parking
- Total spaces: 2
- Parking features: Double Width Or More Drive, Finished Drive, Front Drive, Double Garage, Automatic Garage Door Opener, Inside Entrance
- Garage spaces: 2
- Has uncovered spaces: Yes
Features
- Levels: Two
- Patio & porch: Patio, Sundeck, Covered Porch
- Fencing: Fenced Yard
- Frontage length: 63.55
Lot
- Features: Landscaped, Acreage Info (Unknown)
Details
- Zoning: RL1-E-643
Construction
Type & style
- Home type: SingleFamily
- Property subtype: Single Family Residence
Materials
- Concrete/Stucco, Stone
- Foundation: Concrete Perimeter
- Roof: Asphalt Shingle
Condition
- Year built: 2021
Utilities & green energy
- Sewer: Sanitary
- Water: Municipal Water
- Utilities for property: Water Connected, Sewer Connected
Community & HOA
Location
- Region: Chatham Kent
Financial & listing details
- Annual tax amount: C$9,542
- Date on market: 6/25/2026
- Ownership: Freehold
Price history
| Date | Event | Price |
|---|---|---|
| 6/25/2026 | Listed for sale | C$865,000 |
Source:  Windsor-Essex County AOR #26015255 Report a problem Windsor-Essex County AOR #26015255 Report a problem | ||
Public tax history
Tax history is unavailable.
Climate risks
Neighborhood: Chatham
Nearby schools
GreatSchools rating
No schools nearby
We couldn't find any schools near this home.

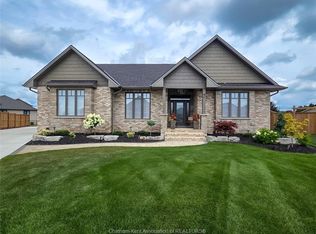

Similar homes
- C$899,9003 bd3 ba2.2k sqft27 Cramar Cres, Chatham Kent, ON N7M 6G3For Sale
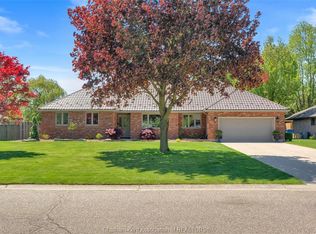 MLS ID #26018863, Ashley Wilton, Sales Person, Royal Lepage Peifer Realty(Blen) Brokerage Brokerage. Windsor-Essex County AOR
 - C$824,9004 bd2 ba-- sqft425 Park Ave W, Chatham Kent, ON N7M 1W6For Sale
 MLS ID #26014196, Allan Congo, Century 21 First Canadian Corp. Brokerage. Windsor-Essex County AOR
 - C$799,0005 bd3 ba1.8k sqft30 Rosewood Cres, Chatham Kent, ON N7M 0V4For Sale
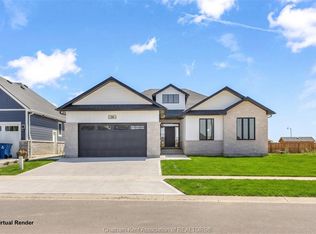 MLS ID #26021101, Jeff Godreau, Sales Person, Royal Lepage Peifer Realty Brokerage Brokerage. Windsor-Essex County AOR
 - C$699,9993 bd2 ba1.6k sqft15 Sienna Ct, Chatham Kent, ON N7M 0R9For Sale
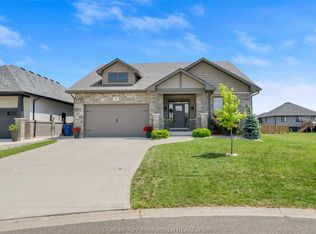 MLS ID #26019462, Elliot Wilton, Sales Person, Royal Lepage Peifer Realty(Blen) Brokerage Brokerage. Windsor-Essex County AOR
