Custom executive ranch with 1999 square feet. (under construction) Awesome road appeal and design, exterior with stone and James Hardi siding. Interior features 9' ceilings, open concept, large bright windows, oversized patio doors to covered concrete patio. Inviting front porch and large foyer entry with closet. Convenient entry from garage into the mudroom area and also the benefit of garage access to the basement. Custom kitchen with large island, quartz counters plus kitchen pantry with beautiful arched entry and refined cabinetry. Open concept dining area and living combo with cathedral ceiling, gas fireplace with built-in cabinets and floating shelves for modern decor. Desirable main floor laundry with custom cabinets for built-in washer, dryer and storage. Main level includes a full 4pc bath, main floor office, 2 bedrooms, large primary (tray ceiling) with beautiful custom ensuite, walk-in shower with glass door and soaker tub. Full unfinished basement offering potential for two bedrooms, a full 4-piece bath, large family room, and rec room. Triple concrete drive, oversized attached garage 28' x 28' with Trusscore walls and ceilings for easy cleaning and durability, quiet belt drive doors. Front and rear concrete porch and patio with wood ceiling accents, recessed lighting and ceiling fan lend to the character. New build no taxes yet. Purchase price based on HST rebate assignable to the builder. Price subject to Buyer’s eligibility for the rebate. In the event the Buyer does not qualify for the rebate, in whole or in part, the purchase price shall be increased by the corresponding amount of HST. Photos are of a similar home and are for illustrative purposes only. Smids Homes is known for quality construction and attention to detail.
For sale
C$859,900
67 Rosewood Cres, Chatham Kent, ON N7M 0V4
4beds
1,999sqft
Ranch
Built in 2026
10,149 Square Feet Lot
$-- Zestimate®
C$430/sqft
C$-- HOA
What's special
Road appeal and designOpen conceptLarge bright windowsInviting front porchQuartz countersMain floor officeBeautiful custom ensuite
- 19 hours |
- 6 |
- 0 |
Zillow last checked:
Listing updated:
Listed by:
Jeff Campbell, Broker Of Record,
Campbell Chatham-Kent Realty Ltd. Brokerage Brokerage,
Sarah Campbell, Sales Person,
Campbell Chatham-Kent Realty Ltd. Brokerage
Source: Windsor-Essex County AOR,MLS®#: 26020150 Originating MLS®#: Chatham-Kent Association of REALTORS®
Originating MLS®#: Chatham-Kent Association of REALTORS®Facts & features
Interior
Bedrooms & bathrooms
- Bedrooms: 4
- Bathrooms: 2
- Full bathrooms: 2
Heating
- Natural Gas, Forced Air, Furnace
Cooling
- Central Air, Fully Air Conditioned
Appliances
- Included: Gas Water Heater
Features
- Walk-In Closet
- Basement: Full,Unfinished
- Number of fireplaces: 1
- Fireplace features: Fireplace 1 Fuel (Gas), Fireplace 1 (Direct Vent)
Interior area
- Total structure area: 1,999
- Total interior livable area: 1,999 sqft
Property
Parking
- Total spaces: 2
- Parking features: Concrete Drive, Double Width Or More Drive, Double Garage
- Garage spaces: 2
- Has uncovered spaces: Yes
Features
- Patio & porch: Patio, Covered Porch
- Frontage length: 70.18
Lot
- Size: 10,149 Square Feet
- Features: Acreage Info (Unknown)
Details
- Zoning: RL1-E-643
Construction
Type & style
- Home type: SingleFamily
- Architectural style: Ranch
- Property subtype: Ranch
Materials
- Hardboard, Stone
- Foundation: Concrete Perimeter
- Roof: Asphalt Shingle
Condition
- Year built: 2026
Utilities & green energy
- Sewer: Sanitary
- Water: Municipal Water
- Utilities for property: Water Available, Sewer Available
Community & HOA
Location
- Region: Chatham Kent
Financial & listing details
- Price per square foot: C$430/sqft
- Date on market: 8/21/2026
- Ownership: Freehold
Price history
| Date | Event | Price |
|---|---|---|
| 8/21/2026 | Listed for sale | C$859,900C$430/sqft |
Source:  Windsor-Essex County AOR #26020150 Report a problem Windsor-Essex County AOR #26020150 Report a problem | ||
Public tax history
Tax history is unavailable.
Climate risks
Neighborhood: Chatham
Nearby schools
GreatSchools rating
No schools nearby
We couldn't find any schools near this home.
- C$679,9003 bd2 ba1.8k sqft156 Rosewood Cres, Chatham Kent, ON N7M0V4For Sale

- C$679,9003 bd2 ba-- sqft160 Rosewood Cres, Chatham Kent, ON N7M0V4For Sale
- C$859,0004 bd4 ba-- sqft168 Rosewood Cres, Chatham Kent, ON N7M0V4For Sale

- C$155,0009,234 sqft23 Rosewood Cres, Chatham Kent, ON N7M0V4Lot/Land
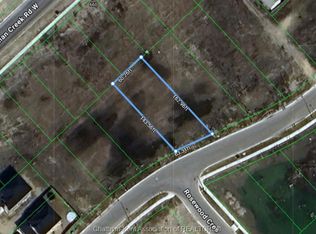
- C$145,0008,189 sqft19 Rosewood Cres, Chatham Kent, ON N7M0V4Lot/Land
- C$145,0007,535 sqft15 Rosewood Cres, Chatham Kent, ON N7M0V4Lot/Land
- C$145,0007,361 sqft11 Rosewood Cres, Chatham Kent, ON N7M0V4Lot/Land
- C$779,0005 bd3 ba1.8k sqft30 Rosewood Cres, Chatham Kent, ON N7M0V4For Sale
Similar homes
- C$899,9003 bd3 ba2.2k sqft27 Cramar Cres, Chatham Kent, ON N7M 6G3For Sale
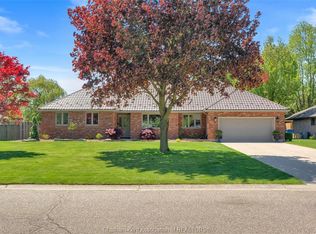 MLS ID #26018863, Ashley Wilton, Sales Person, Royal Lepage Peifer Realty(Blen) Brokerage Brokerage. Windsor-Essex County AOR
 - C$779,0005 bd3 ba1.8k sqft30 Rosewood Cres, Chatham Kent, ON N7M 0V4For Sale
 MLS ID #26008732, Jeff Godreau, Sales Person, Royal Lepage Peifer Realty Brokerage Brokerage. Windsor-Essex County AOR
 - C$619,0003 bd2 ba1.5k sqft207 Rosewood Cres, Chatham Kent, ON N7M 0V4For Sale
 MLS ID #26015698, Darren Hart, Sales Person, Royal Lepage Peifer Realty Brokerage Brokerage. Windsor-Essex County AOR
 - C$679,9003 bd2 ba1.8k sqft156 Rosewood Cres, Chatham Kent, ON N7M 0V4For SaleMLS ID #26018511, Ali Habib, Broker Of Record, Habib Realty Inc. Brokerage. Windsor-Essex County AOR
- C$599,0003 bd2 ba1.5k sqft211 Rosewood Cres, Chatham Kent, ON N7M 0V4For SaleMLS ID #26015697, Darren Hart, Sales Person, Royal Lepage Peifer Realty Brokerage Brokerage. Windsor-Essex County AOR
- C$699,9993 bd2 ba1.6k sqft15 Sienna Ct, Chatham Kent, ON N7M 0R9For SaleMLS ID #26019462, Elliot Wilton, Sales Person, Royal Lepage Peifer Realty(Blen) Brokerage Brokerage. Windsor-Essex County AOR
- C$849,9004 bd3 ba2.5k sqft6805 Pain Court Line, Chatham Kent, ON N0P 1Z0For SaleMLS ID #26019587, Katherine Rankin, Broker, Royal Lepage Peifer Realty Brokerage Brokerage. Windsor-Essex County AOR
- C$699,9004 bd3 ba2.5k sqft301 Victoria Ave, Chatham Kent, ON N7L 3B1For SaleMLS ID #26019316, Candice Oliveira, Sales Person, Re/Max Preferred Realty Ltd. Brokerage. Windsor-Essex County AOR
- C$699,9004 bd4 ba2.1k sqft11 Algonquian Dr, Chatham Kent, ON N7M 5Y2For SaleMLS ID #26014708, Rute Jorge, Broker, Thames Realty Ltd. Brokerage. Windsor-Essex County AOR
- C$569,9004 bd2 ba1.9k sqft12613 Smoke Line, Chatham Kent, ON N0P 2K0For SaleMLS ID #26020081, Krista Mall, Sales Person, Royal Lepage Peifer Realty (Dresden) Brokerage. Windsor-Essex County AOR
- C$539,9004 bd2 ba2k sqft212 Elizabeth St #210, Chatham Kent, ON N7L 2Y7For SaleMLS ID #26020356, Kristen Nead, Broker Of Record, Royal Lepage Peifer Realty Brokerage Brokerage. Windsor-Essex County AOR
- C$604,9004 bd4 ba1.9k sqft32 Sherwood Ct, Chatham Kent, ON N7M 6L3For SaleMLS ID #26017926, Kristen Nead, Broker Of Record, Royal Lepage Peifer Realty Brokerage Brokerage. Windsor-Essex County AOR
- C$859,0004 bd3 ba2.6k sqft9149 W Ridge Line, Chatham Kent, ON N0P 1A0For SaleMLS ID #26017977, Jeff Campbell, Broker Of Record, Campbell Chatham-Kent Realty Ltd. Brokerage Brokerage. Windsor-Essex County AOR
- C$597,0002 bd2 ba1.6k sqft9053 Indian Creek Line E, Chatham Kent, ON N7M 0L5For SaleMLS ID #26019099, Michelle Hetherington, Sales Person, Royal Lepage Peifer Realty Brokerage Brokerage. Windsor-Essex County AOR
- C$464,9003 bd2 ba1.5k sqft70 Sioux Dr, Chatham Kent, ON N7M 5S5For SaleMLS ID #26019274, Dan Moon, Sales Person, Exit Realty Ck Elite Brokerage. Windsor-Essex County AOR
- C$439,9004 bd4 ba2.4k sqft16 Arthur Dr, Chatham Kent, ON N7M 3Y4For SaleMLS ID #26018386, Krista Mall, Sales Person, Royal Lepage Peifer Realty (Dresden) Brokerage. Windsor-Essex County AOR
- C$435,9002 bd2 ba1.1k sqft224 Ironwood Trl, Chatham Kent, ON N7M 0V6For SaleMLS ID #26020116, Katherine Rankin, Broker, Royal Lepage Peifer Realty Brokerage Brokerage. Windsor-Essex County AOR
- C$749,9005 bd3 ba2.6k sqft120 Bloomington Way, Chatham Kent, ON N7L 0H2For SaleMLS ID #26018940, Eric Standel, Sales Person, Century 21 Local Home Team Realty Inc. Brokerage. Windsor-Essex County AOR
- C$535,0004 bd3 ba1.1k sqft7526 Grande River Line, Chatham Kent, ON N7M 5J7For SaleMLS ID #40831426, Bryan Jaskolka, Salesperson, CMI REAL ESTATE INC. ITSO
- C$505,9004 bd3 ba1.7k sqft110 Lacroix St, Chatham Kent, ON N7M 2T6For SaleMLS ID #40852077, Michelle Provost, Salesperson, RE/MAX REAL ESTATE CENTRE INC., BROKERAGE. ITSO
