Welcome to your dream country home, just minutes from the city, but a world away from the hustle and bustle. Sitting on just over an acre of beautifully landscaped land, this 4-bedroom, 3 bathroom gem offers the perfect mix of space, comfort, and character. Originally built in 1998, with a large addition in 2015, there's room for the whole family to spread out and enjoy. Inside, you’ll find 4 large bedrooms, with 2 primary bedrooms, one with a private ensuite, and the other featuring a stunning double-sided gas fireplace that connects to a spacious great room with vaulted ceilings and stone fireplace. Just steps away, unwind in your private hot tub, the perfect way to relax after a long day. Whether you're hosting family get-togethers or just enjoying a cozy night in, this space was made for making memories. There have been many recent updates, including the roof, furnace, central air, and hot water heater (owned), so you can move in with confidence. Outside is a true retreat, professionally landscaped with towering trees, a park-like setting, and loads of privacy. Whether it’s family barbecues, quiet mornings with coffee, or evenings around the firepit, this backyard is ready for it all. All this just a short drive from the city, close enough for convenience, but far enough to enjoy the peace and quiet of country living. Come see for yourself, your country escape is waiting!
For sale
C$819,900
6805 Pain Court Line, Chatham Kent, ON N0P 1Z0
4beds
2,500sqft
Single Family Residence, Ranch
Built in 1998
1.08 Acres Lot
$-- Zestimate®
C$328/sqft
C$-- HOA
What's special
- 2 days
- 7
- 0
Zillow last checked:
Listing updated:
Listed by:
Katherine Rankin, Broker,
Royal Lepage Peifer Realty, Brokerage Brokerage
Source: Windsor-Essex County AOR,MLS®#: 26023786 Originating MLS®#: Chatham-Kent Association of REALTORS®
Originating MLS®#: Chatham-Kent Association of REALTORS®Facts & features
Interior
Bedrooms & bathrooms
- Bedrooms: 4
- Bathrooms: 3
- Full bathrooms: 3
Heating
- Natural Gas, Forced Air, Furnace
Cooling
- Central Air
Appliances
- Included: Dryer, Refrigerator, Stove, Washer, Gas Water Heater
Features
- Flooring: Laminate
- Basement: Crawl Space
- Fireplace features: Fireplace 1 Fuel (Gas), Fireplace 2 Fuel (Gas), Fireplace 1 (Direct Vent), Fireplace 2 (Direct Vent)
Interior area
- Total structure area: 2,500
- Total interior livable area: 2,500 sqft
Video & virtual tour
Property
Parking
- Total spaces: 2
- Parking features: Double Width Or More Drive, Double Garage
- Garage spaces: 2
- Has uncovered spaces: Yes
Features
- Frontage length: 144.04
Lot
- Size: 1.08 Acres
- Features: Landscaped, Wooded, Acreage Info (Unknown)
Details
- Zoning: RR
Construction
Type & style
- Home type: SingleFamily
- Architectural style: Bungalow,Ranch
- Property subtype: Single Family Residence, Ranch
Materials
- Aluminum/Vinyl, Brick
- Foundation: Block
- Roof: Asphalt Shingle
Condition
- Year built: 1998
Utilities & green energy
- Sewer: Septic Tank, Installed
- Water: Municipal Water
- Utilities for property: Water Connected
Community & HOA
Location
- Region: Chatham Kent
Financial & listing details
- Price per square foot: C$328/sqft
- Annual tax amount: C$5,886
- Date on market: 9/28/2026
- Ownership: Freehold
Price history
| Date | Event | Price |
|---|---|---|
| 9/28/2026 | Listed for sale | C$819,900C$328/sqft |
Source:  Windsor-Essex County AOR #26023786 Report a problem Windsor-Essex County AOR #26023786 Report a problem | ||
Public tax history
Tax history is unavailable.
Climate risks
Neighborhood: N0P
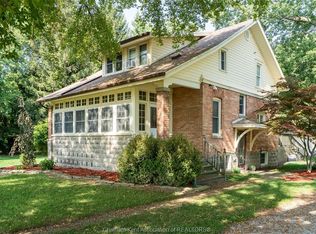
- C$499,9003 bd2 ba1.3k sqft6801 Pain Court Line, Chatham Kent, ON N0P1Z0For Sale
- C$1,320,000-- bd-- ba-- sqft7008 Creek Line, Chatham Kent, ON N0P1Z0For Sale

- C$2,0503 bd2 ba-- sqft24254 Winter Line Rd #4A, Chatham Kent, ON N0P1Z0For Rent
- C$1,8752 bd2 ba-- sqft24254 Winter Line Rd #3B, Chatham Kent, ON N0P1Z0For Rent
Similar homes
- C$499,9003 bd2 ba1.3k sqftPc, Chatham Kent, ON N0P 1Z0For SaleMLS ID #26021464, Deborah.(Deb) Rhodes, Sales Person, Royal Lepage Peifer Realty, Brokerage Brokerage. Windsor-Essex County AOR
- C$799,0003 bd4 ba2.5k sqft23 Willcox St, Chatham Kent, ON N7M 6E2For Sale
 MLS ID #26021080, Terry Chauvin, Sales Person, Royal Lepage Peifer Realty, Brokerage Brokerage. Windsor-Essex County AOR
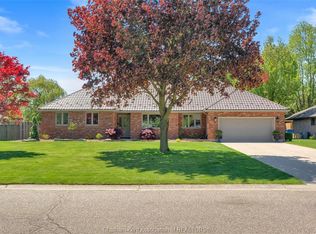
 - C$849,9003 bd3 ba2.2k sqft27 Cramar Cres, Chatham Kent, ON N7M 6G3For Sale
 MLS ID #26022581, Ashley Wilton, Sales Person, Royal Lepage Peifer Realty(Blen) Brokerage Brokerage. Windsor-Essex County AOR
 - C$899,9994 bd4 ba2k sqft54 Dundee Dr W, Chatham Kent, ON N7M 0S7For Sale
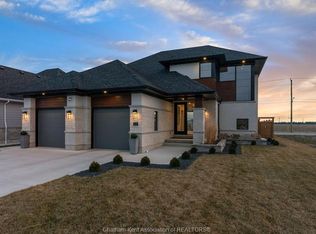 MLS ID #26023736, Michelle Hetherington, Sales Person, Royal Lepage Peifer Realty, Brokerage Brokerage. Windsor-Essex County AOR
