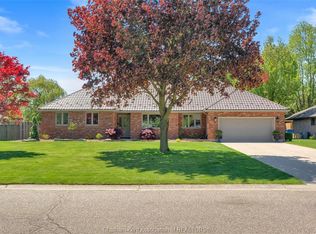
Gorgeous, 100% move in ready 3 bedroom, 3 bathroom brick rancher on a low traffic street in one of Southwestern Ontario’s friendliest small communities. Located within walking distance to an excellent public school, restaurants, general store, and backing onto an expansive park with modern play equipment, a splash pad and a public pavilion. Merlin is truly a hidden gem with residents who are welcoming and kind. The beautifully renovated home features a spacious custom kitchen with Thomasville cabinetry, a large island, quartz counters and a handsome Italian tile backsplash. 2 large living rooms offer space to unwind and entertain with the back room exuding a warm, calming vibe with its coffered ceiling and gas fireplace. There is also a 4 season sunroom overlooking the manicured back yard. The primary bedroom boasts a brand new custom-built full ensuite. The oversized attached 2 car garage is equipped with a level II EV charger while a whole home gas backup generator offers peace of mind. This extremely well-built home has been modernized with carefully curated finishes and expert craftsmanship. No stone has been left unturned. Book a personal viewing, you’ll surely be happy you did!
For sale
C$699,900
19 Campbell St, Chatham Kent, ON N0P 1W0
3beds
2,575sqft
Ranch
Built in 1993
0.37 Acres Lot
$-- Zestimate®
C$272/sqft
C$-- HOA
What's special
Low traffic streetLarge islandQuartz countersHandsome italian tile backsplashCoffered ceilingGas fireplace
- 12 hours |
- 3 |
- 0 |
Zillow last checked:
Listing updated:
Listed by:
Elliot Wilton, Sales Person,
Royal Lepage Peifer Realty(Blen) Brokerage Brokerage,
Ashley Wilton, Sales Person,
Royal Lepage Peifer Realty(Blen) Brokerage
Source: Windsor-Essex County AOR,MLS®#: 26018954 Originating MLS®#: Chatham-Kent Association of REALTORS®
Originating MLS®#: Chatham-Kent Association of REALTORS®Facts & features
Interior
Bedrooms & bathrooms
- Bedrooms: 3
- Bathrooms: 3
- Full bathrooms: 3
Heating
- Natural Gas, Forced Air, Furnace
Cooling
- Central Air
Appliances
- Included: Dishwasher, Dryer, Refrigerator, Stove, Washer, Gas Water Heater, Tankless Water Heater
Features
- Basement: Crawl Space
- Number of fireplaces: 1
- Fireplace features: Fireplace 1 Fuel (Gas), Fireplace 1 (Insert)
Interior area
- Total structure area: 2,575
- Total interior livable area: 2,575 sqft
Video & virtual tour
Property
Parking
- Total spaces: 2
- Parking features: Double Width Or More Drive, Interlocking Drive, Double Garage, Attached, Inside Entrance
- Attached garage spaces: 2
- Has uncovered spaces: Yes
Features
- Patio & porch: Sundeck
- Fencing: Fenced Yard
- Frontage length: 76.84
Lot
- Size: 0.37 Acres
- Features: Landscaped, Playground Nearby, Wooded
Details
- Additional structures: Workshop
- Zoning: RL1
Construction
Type & style
- Home type: SingleFamily
- Architectural style: Ranch
- Property subtype: Ranch
Materials
- Brick
- Foundation: Concrete Perimeter
- Roof: Metal
Condition
- Year built: 1993
Utilities & green energy
- Sewer: Sanitary
- Water: Municipal Water
- Utilities for property: Water Connected, Sewer Connected
Community & HOA
Location
- Region: Chatham Kent
Financial & listing details
- Price per square foot: C$272/sqft
- Annual tax amount: C$4,334
- Date on market: 8/7/2026
- Inclusions: All Light Fixtures And Fans, All Window Treatments, Fridge, Stove, Dishwasher, Washer, Dryer, Ev Charger, Garage Door Remotes, Security System (monthly Fee To Be Assumed By The Buyer)
- Ownership: Freehold
E
Elliot Wilton, Sales Person
(519) 358-8755
By pressing Contact Agent, you agree that the real estate professional identified above may call/text you about your search, which may involve use of automated means and pre-recorded/artificial voices. You don't need to consent as a condition of buying any property, goods, or services. Message/data rates may apply. You also agree to our Terms of Use. Zillow does not endorse any real estate professionals. We may share information about your recent and future site activity with your agent to help them understand what you're looking for in a home.
Price history
| Date | Event | Price |
|---|---|---|
| 8/7/2026 | Listed for sale | C$699,900C$272/sqft |
Source:  Windsor-Essex County AOR #26018954 Report a problem Windsor-Essex County AOR #26018954 Report a problem | ||
Public tax history
Tax history is unavailable.
Climate risks
Neighborhood: Merlin
Nearby schools
GreatSchools rating
No schools nearby
We couldn't find any schools near this home.
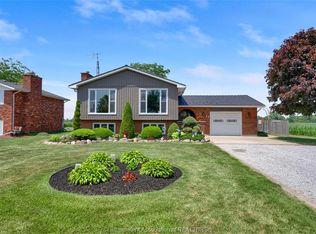
- C$739,0004 bd2 ba-- sqft28 Campbell St, Chatham Kent, ON N0P1W0For Sale
- C$324,0003 bd1 ba-- sqft114 Aberdeen St, Chatham Kent, ON N0P1W0For Sale

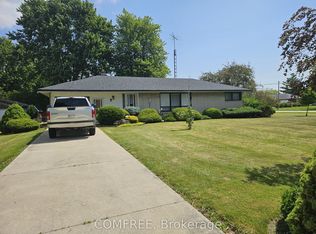
- C$444,9992 bd1 ba-- sqft6 Sullivan St, Chatham Kent, ON N0P1W0For Sale
- C$169,9003,049 sqft12 Erie St S, Chatham Kent, ON N0P1W0Lot/Land
- C$439,0004 bd2 ba-- sqft104 Erie St S, Chatham Kent, ON N0P1W0For Sale
- C$1,199,0004 bd3 ba-- sqft4996 Badder Line, Chatham Kent, ON N0P1W0For Sale
- C$679,0003 bd2 ba1.6k sqft6619 Middle Line, Chatham Kent, ON N0P1W0For Sale
- C$99,0000.44 acres6670 West St, Chatham Kent, ON N0P1W0Lot/Land
Similar homes
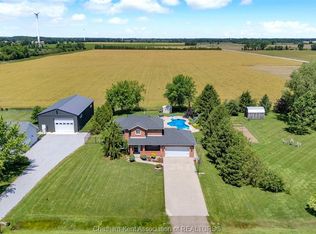
- C$679,0003 bd2 ba1.6k sqft6619 Middle Line, Chatham Kent, ON N0P 1W0For Sale
 MLS ID #26014676, Elliot Wilton, Sales Person, Royal Lepage Peifer Realty(Blen) Brokerage Brokerage. Windsor-Essex County AOR
 - C$899,9003 bd3 ba2.2k sqft27 Cramar Cres, Chatham Kent, ON N7M 6G3For Sale
 MLS ID #26018863, Ashley Wilton, Sales Person, Royal Lepage Peifer Realty(Blen) Brokerage Brokerage. Windsor-Essex County AOR
 - C$749,4446 bd2 ba3k sqft7150 Talbot Trl, Chatham Kent, ON N0P 1A0For Sale
 MLS ID #26011679, Jamie Kerr, Sales Person, Jump Realty Inc. Brokerage. Windsor-Essex County AOR
 - C$749,9005 bd3 ba2.6k sqft120 Bloomington Way, Chatham Kent, ON N7L 0H2For Sale
 MLS ID #26018940, Eric Standel, Sales Person, Century 21 Local Home Team Realty Inc. Brokerage. Windsor-Essex County AOR
 - C$424,9002 bd1 ba1.3k sqft5538 Talbot Trl, Chatham Kent, ON N0P 1W0For SaleMLS ID #26017995, Ashley Wilton, Sales Person, Royal Lepage Peifer Realty(Blen) Brokerage Brokerage. Windsor-Essex County AOR
- C$624,9003 bd2 ba1.9k sqft83 Bloomington Way, Chatham Kent, ON N7L 0H2For SaleMLS ID #26018947, Eric Standel, Sales Person, Century 21 Local Home Team Realty Inc. Brokerage. Windsor-Essex County AOR
- C$899,9003 bd3 ba2k sqft605 Markham Dr, Lakeshore, ON N0P 2L0For SaleMLS ID #26018810, Gurdeep Janjua, Sales Person, Jump Realty Inc. Brokerage. Windsor-Essex County AOR
- C$719,9004 bd4 ba2.1k sqft11 Algonquian Dr, Chatham Kent, ON N7M 5Y2For SaleMLS ID #26014708, Rute Jorge, Broker, Thames Realty Ltd. Brokerage. Windsor-Essex County AOR
- C$599,9003 bd2 ba1.6k sqft43 Bloomington Way, Chatham Kent, ON N7L 0H2For SaleMLS ID #26018951, Eric Standel, Sales Person, Century 21 Local Home Team Realty Inc. Brokerage. Windsor-Essex County AOR
- C$649,9004 bd3 ba1.6k sqft6121 Emerson Ave, Lakeshore, ON N0P 1J0For SaleMLS ID #26018169, Anne Kreitzer, Sales Person, Exit Realty Ck Elite Brokerage. Windsor-Essex County AOR
- C$859,0004 bd3 ba2.6k sqft9149 W Ridge Line, Chatham Kent, ON N0P 1A0For SaleMLS ID #26017977, Jeff Campbell, Broker Of Record, Campbell Chatham-Kent Realty Ltd. Brokerage Brokerage. Windsor-Essex County AOR
- C$549,9003 bd2 ba1.5k sqft116 Bloomington Way, Chatham Kent, ON N7L 0H2For SaleMLS ID #26018945, Eric Standel, Sales Person, Century 21 Local Home Team Realty Inc. Brokerage. Windsor-Essex County AOR
- C$599,9004 bd2 ba3k sqft138 Elizabeth St, Chatham Kent, ON N7L 2Y4For SaleMLS ID #26017932, Kristen Nead, Broker Of Record, Royal Lepage Peifer Realty Brokerage Brokerage. Windsor-Essex County AOR
- C$729,0003 bd2 ba1.5k sqft67 Valencia Dr, Chatham Kent, ON N7L 0G3For SaleMLS ID #26015834, Elliot Wilton, Sales Person, Royal Lepage Peifer Realty(Blen) Brokerage Brokerage. Windsor-Essex County AOR
- C$719,9003 bd2 ba1.6k sqft15 Sienna Ct, Chatham Kent, ON N7M 0R9For SaleMLS ID #26015335, Elliot Wilton, Sales Person, Royal Lepage Peifer Realty(Blen) Brokerage Brokerage. Windsor-Essex County AOR
- C$679,9003 bd2 ba1.8k sqft156 Rosewood Cres, Chatham Kent, ON N7M 0V4For SaleMLS ID #26018511, Ali Habib, Broker Of Record, Habib Realty Inc. Brokerage. Windsor-Essex County AOR
- C$619,0003 bd2 ba1.5k sqft207 Rosewood Cres, Chatham Kent, ON N7M 0V4For SaleMLS ID #26015698, Darren Hart, Sales Person, Royal Lepage Peifer Realty Brokerage Brokerage. Windsor-Essex County AOR
- C$629,9002 bd2 ba1.8k sqft248 Park Ave E, Chatham Kent, ON N7M 3V9For SaleMLS ID #26017027, Annita Zimmerman, Sales Person, Re/Max Preferred Realty Ltd. Brokerage. Windsor-Essex County AOR
- C$599,0005 bd3 ba2.2k sqft10517 Longwoods Rd, Chatham Kent, ON N7M 5J7For SaleMLS ID #26017345, Jeff Campbell, Broker Of Record, Campbell Chatham-Kent Realty Ltd. Brokerage Brokerage. Windsor-Essex County AOR
- C$614,9004 bd4 ba1.9k sqft32 Sherwood Ct, Chatham Kent, ON N7M 6L3For SaleMLS ID #26017926, Kristen Nead, Broker Of Record, Royal Lepage Peifer Realty Brokerage Brokerage. Windsor-Essex County AOR
