Welcome to this bright and spacious 2+2 bedroom, 2 bathroom home in the welcoming community of Merlin. With a functional layout and generous living spaces, this home is ideal for growing families or multi-generational living. The sun-filled open-concept living, dining, and kitchen area offers plenty of room to gather, while the kitchen features an abundance of cabinetry for storage and workspace. The main floor includes two spacious bedrooms, including a primary bedroom with a private 4-piece ensuite. The fully finished lower level adds two additional bedrooms, a large recreation area, second laundry set, and a convenient kitchenette complete with a refrigerator, sink, cabinetry, and countertop space. A functional toilet is already in place, offering the opportunity to complete an additional bathroom. The layout also provides future potential for an in-law suite or other possibilities, subject to buyer verification and any required approvals. Outside, enjoy a fully fenced backyard with a spacious deck and shaded seating areas, perfect for relaxing or entertaining. Recent updates include five new windows and two new sliding patio doors (2026). Offering comfort, flexibility, and room to grow, this move-in-ready home is ready for its next owners.
For sale
C$439,000
104 Erie St S, Chatham Kent, ON N0P 1W0
4beds
SingleFamily
Built in 2001
7,535 Square Feet Lot
$-- Zestimate®
C$--/sqft
C$-- HOA
What's special
Functional layoutGenerous living spacesFully finished lower levelLarge recreation areaSecond laundry setFully fenced backyardSpacious deck
- 1 day |
- 1 |
- 0 |
Zillow last checked:
Listing updated:
Listed by:
Meg Palin, Sales Person,
Royal Lepage Peifer Realty Brokerage Brokerage
Source: Windsor-Essex County AOR,MLS®#: 26018691 Originating MLS®#: Chatham-Kent Association of REALTORS®
Originating MLS®#: Chatham-Kent Association of REALTORS®Facts & features
Interior
Bedrooms & bathrooms
- Bedrooms: 4
- Bathrooms: 2
- Full bathrooms: 2
Heating
- Natural Gas, Forced Air, Furnace
Cooling
- Central Air, Air Conditioner
Appliances
- Included: 2 Fridges, Dishwasher, Dryer, Freezer, Microwave Range Hood Combo, Stove, Washer, Gas Water Heater
Features
- Flooring: Laminate
- Basement: Full,Finished
Property
Parking
- Parking features: Gravel Drive, None
- Has uncovered spaces: Yes
Features
- Levels: Bi-Level
- Fencing: Fenced Yard
- Frontage length: 50.20
Lot
- Size: 7,535 Square Feet
- Features: Playground Nearby
Details
- Zoning: RL1
Construction
Type & style
- Home type: SingleFamily
Materials
- Aluminum/Vinyl
- Foundation: Block
- Roof: Asphalt Shingle
Condition
- Year built: 2001
Utilities & green energy
- Sewer: Sanitary
- Water: Municipal Water
- Utilities for property: Water Connected, Sewer Connected
Community & HOA
Community
- Features: Walking Trails Nearby
Location
- Region: Chatham Kent
Financial & listing details
- Annual tax amount: C$3,072
- Date on market: 8/7/2026
- Inclusions: 2 Washers, 2 Dryers, 2 Fridges, Standing Freezer, Dishwasher, Stove, Microwave/range Hood
- Exclusions: Greenhouse In Backyard
- Ownership: Freehold
M
Meg Palin, Sales Person
(226) 627-2078
By pressing Contact Agent, you agree that the real estate professional identified above may call/text you about your search, which may involve use of automated means and pre-recorded/artificial voices. You don't need to consent as a condition of buying any property, goods, or services. Message/data rates may apply. You also agree to our Terms of Use. Zillow does not endorse any real estate professionals. We may share information about your recent and future site activity with your agent to help them understand what you're looking for in a home.
Price history
| Date | Event | Price |
|---|---|---|
| 8/7/2026 | Listed for sale | C$439,000 |
Source:  Windsor-Essex County AOR #26018691 Report a problem Windsor-Essex County AOR #26018691 Report a problem | ||
Public tax history
Tax history is unavailable.
Climate risks
Neighborhood: Merlin
Nearby schools
GreatSchools rating
No schools nearby
We couldn't find any schools near this home.
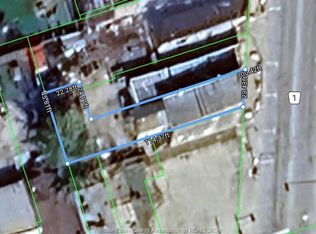
- C$169,9003,049 sqft12 Erie St S, Chatham Kent, ON N0P1W0Lot/Land
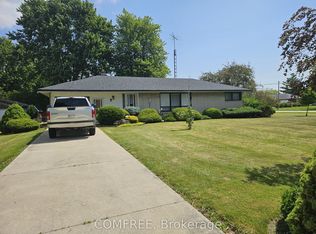
- C$444,9992 bd1 ba-- sqft6 Sullivan St, Chatham Kent, ON N0P1W0For Sale
- C$324,0003 bd1 ba-- sqft114 Aberdeen St, Chatham Kent, ON N0P1W0For Sale

- C$699,9003 bd3 ba2.5k sqft19 Campbell St, Chatham Kent, ON N0P1W0For Sale

- C$739,0004 bd2 ba-- sqft28 Campbell St, Chatham Kent, ON N0P1W0For Sale
- C$1,199,0004 bd3 ba-- sqft4996 Badder Line, Chatham Kent, ON N0P1W0For Sale
- C$1,080,0005 bd4 ba2.3k sqft5482 Talbot Trl, Chatham Kent, ON N0P1W0For Sale
- C$239,9002.36 acres5502 Talbot Trl, Chatham Kent, ON N0P1W0Lot/Land
Similar homes
- C$444,9992 bd1 ba-- sqft6 Sullivan St, Chatham Kent, ON N0P 1W0For SaleMLS ID #X13529036, COMFREE. TRREB
- C$324,0003 bd1 ba-- sqft114 Aberdeen St, Chatham Kent, ON N0P 1W0For SaleMLS ID #26015533, Sean Evans, Broker, Lpt Realty Brokerage. Windsor-Essex County AOR
- C$424,9002 bd1 ba1.3k sqft5538 Talbot Trl, Chatham Kent, ON N0P 1W0For Sale
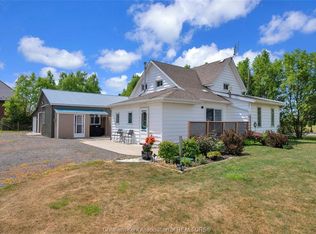 MLS ID #26017995, Ashley Wilton, Sales Person, Royal Lepage Peifer Realty(Blen) Brokerage Brokerage. Windsor-Essex County AOR
 - C$459,9004 bd1 ba-- sqft22912 Merlin Rd, Chatham Kent, ON N0P 1W0For Sale
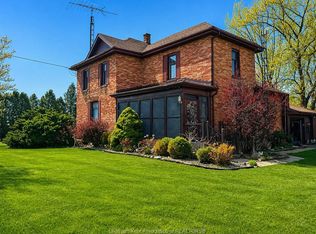 MLS ID #26010015, Anne Marie Authier, Broker, Re/Max Preferred Realty Ltd. Brokerage. Windsor-Essex County AOR
 - C$449,9003 bd2 ba-- sqft23 Queensway Dr, Chatham Kent, ON N7M 4G3For SaleMLS ID #26018985, Christian Bechard, Sales Person, Match Realty Inc. Brokerage. Windsor-Essex County AOR
- C$359,9002 bd2 ba-- sqft22491 Cooper Rd, Chatham Kent, ON N0P 1W0For SaleMLS ID #26018005, Carrie Patrick, Sales Person, Realty House Inc. Brokerage Brokerage. Windsor-Essex County AOR
- C$449,9003 bd1 ba-- sqft21 Victoria St, Chatham Kent, ON N0P 1A0For SaleMLS ID #26018341, Teri-Lynn Harlick, Broker, Realty Connects Inc. Brokerage. Windsor-Essex County AOR
- C$429,9006 bd3 ba-- sqft3844 3844/3848 Talbot Trl, Chatham Kent, ON N0P 2P0For SaleMLS ID #26014734, Shannon Matheson, Sales Person, Jump Realty Inc. Brokerage. Windsor-Essex County AOR
- C$449,9002 bd4 ba-- sqft7216 Talbot Trl, Chatham Kent, ON N0P 1A0For SaleMLS ID #26015482, Scott Poulin, Sales Person, Royal Lepage Peifer Realty Brokerage Brokerage. Windsor-Essex County AOR
- C$478,9006 bd4 ba-- sqft219 Inshes Ave, Chatham Kent, ON N7M 2Z5For SaleMLS ID #26018823, Goran Todorovic , Broker Of Record, Remax Care Realty Brokerage. Windsor-Essex County AOR
- C$528,0003 bd1 ba-- sqft21956 Charing Cross Rd, Chatham Kent, ON N7M 5J3For SaleMLS ID #26018609, Rico Bray, Sales Person, Realty House Inc. Brokerage Brokerage. Windsor-Essex County AOR
- C$359,0002 bd1 ba-- sqft8585 James St, Chatham Kent, ON N0P 1G0For SaleMLS ID #26018849, Jeff Campbell, Broker Of Record, Campbell Chatham-Kent Realty Ltd. Brokerage Brokerage. Windsor-Essex County AOR
- C$349,9004 bd1 ba-- sqft23 Ella St S, Chatham Kent, ON N0P 2L0For SaleMLS ID #X13635454, RE/MAX REALTRON REALTY INC.. TRREB
- C$399,9993 bd1 ba-- sqft8600 Legue St, Chatham Kent, ON N0P 1E0For SaleMLS ID #26016256, Jill Howe, Broker, Kw Signature Brokerage. Windsor-Essex County AOR
- C$424,9004 bd2 ba-- sqft70 Inshes Ave, Chatham Kent, ON N7M 2Y7For SaleMLS ID #26011573, Jen Andrusiak, Sales Person, Re/Max Preferred Realty Ltd. Brokerage. Windsor-Essex County AOR
- C$489,9003 bd1 ba-- sqft5016 Queens Line, Chatham Kent, ON N0P 2L0For SaleMLS ID #26016920, Anthony Fehr, Sales Person, Sun County Realty Inc. Brokerage. Windsor-Essex County AOR
- C$449,0003 bd2 ba-- sqft108 Faubert Dr, Chatham Kent, ON N7M 2Y4For SaleMLS ID #26014942, Beth Kloostra, Broker Of Record, Latitude Realty Inc. Brokerage. Windsor-Essex County AOR
- C$399,0004 bd2 ba-- sqft670 Park Ave W, Chatham Kent, ON N7M 6B4For SaleMLS ID #26007719, Michael Eves, Sales Person, Gagner & Associates Excel Realty Services Inc. Brokerage Brokerage. Windsor-Essex County AOR
- C$535,0004 bd3 ba1.1k sqft7526 Grande River Line, Chatham Kent, ON N7M 5J7For SaleMLS ID #40831426, Bryan Jaskolka, Salesperson, CMI REAL ESTATE INC. ITSO
- C$439,9993 bd2 ba-- sqft22 Villa Ct, Chatham Kent, ON N7L 5P5For SaleMLS ID #26017007, Goran Todorovic , Broker Of Record, Remax Care Realty Brokerage. Windsor-Essex County AOR
