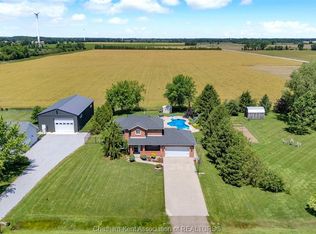
Welcome to this beautifully updated 3+1 bedroom, 2-bathroom home located on a quiet dead-end street in the friendly town of Merlin. Offering privacy, modern updates, and incredible outdoor living, this move-in-ready property has something for everyone. The bright, open-concept main floor is filled with natural light and features a renovated kitchen with custom cabinetry, soft-close drawers, an island with power, and a layout designed for everyday living and entertaining. Three spacious bedrooms and a 4-piece bathroom complete the main level. The finished lower level offers a large family room, 3-piece bathroom, laundry room, and a versatile hobby room that could easily be used as a fourth bedroom, home office, or gym. Step outside to enjoy the screened-in covered porch with hydro, hot and cold water, and views of the fully fenced backyard featuring a 20' x 40' in-ground pool with slide and stairs. Additional highlights include an attached heated garage, geothermal heating & cooling, natural gas BBQ hookup, generator plug, transferable warranties on the roof, windows and exterior doors, and numerous updates completed throughout the home over the past several years. Located close to local amenities while offering the peace and privacy of a quiet street, this is a property you'll be proud to call home.
For sale
C$789,000
28 Campbell St, Chatham Kent, ON N0P 1W0
4beds
SingleFamily
Built in 1976
0.37 Acres Lot
$-- Zestimate®
C$--/sqft
C$-- HOA
What's special
Beautifully updatedQuiet dead-end streetBright open-concept main floorNatural lightRenovated kitchenCustom cabinetrySoft-close drawers
- 9 days |
- 10 |
- 0 |
Zillow last checked:
Listing updated:
Listed by:
Meg Palin, Sales Person,
Royal Lepage Peifer Realty Brokerage Brokerage
Source: Windsor-Essex County AOR,MLS®#: 26014178 Originating MLS®#: Chatham-Kent Association of REALTORS®
Originating MLS®#: Chatham-Kent Association of REALTORS®Facts & features
Interior
Bedrooms & bathrooms
- Bedrooms: 4
- Bathrooms: 2
- Full bathrooms: 2
Heating
- Forced Air
Appliances
- Included: Dishwasher, Dryer, Microwave, Refrigerator, Stove, Washer, Gas Water Heater
Features
- Flooring: Laminate
- Basement: Full,Finished
- Fireplace features: Fireplace 1 Fuel (Gas), Fireplace 1 (Direct Vent)
Property
Parking
- Total spaces: 1.5
- Parking features: Concrete Drive, Double Width Or More Drive, Gravel Drive, 1.5 Garage, Attached, Heated Garage
- Attached garage spaces: 1.5
- Has uncovered spaces: Yes
Features
- Levels: Bi-Level
- Patio & porch: Covered Porch
- Fencing: Fenced Yard
- Frontage length: 76.42
Lot
- Size: 0.37 Acres
- Features: Landscaped, Playground Nearby
Details
- Zoning: RES
Construction
Type & style
- Home type: SingleFamily
Materials
- Aluminum/Vinyl, Brick
- Foundation: Block
- Roof: Metal
Condition
- Year built: 1976
Utilities & green energy
- Sewer: Sanitary
- Water: Municipal Water
- Utilities for property: Water Connected, Sewer Connected
Community & HOA
Location
- Region: Chatham Kent
Financial & listing details
- Annual tax amount: C$3,749
- Date on market: 7/16/2026
- Inclusions: Washer, Dryer, Fridge, Stove/double Oven Combo, Microwave, Dishwasher, 3 Bar Stools And Desk Chair From Kitchen, Pool Slide, Stairs, Pump And Related Equipment, Garage Door Openers
- Exclusions: Freezer In Basement, Fridge In Garage, Mini Fridges And Microwave In Sun Porch, Bbq, Smoker, Blackstone, Alarm System (Negotiable)
- Ownership: Freehold
Meg Palin, Sales Person
Meg Palin, Sales Person
(226) 627-2078
By pressing Contact Agent, you agree that the real estate professional identified above may call/text you about your search, which may involve use of automated means and pre-recorded/artificial voices. You don't need to consent as a condition of buying any property, goods, or services. Message/data rates may apply. You also agree to our Terms of Use. Zillow does not endorse any real estate professionals. We may share information about your recent and future site activity with your agent to help them understand what you're looking for in a home.
Price history
| Date | Event | Price |
|---|---|---|
| 7/16/2026 | Listed for sale | C$789,000 |
Source:  Windsor-Essex County AOR #26014178 Report a problem Windsor-Essex County AOR #26014178 Report a problem | ||
Public tax history
Tax history is unavailable.
Climate risks
Neighborhood: Merlin
Nearby schools
GreatSchools rating
No schools nearby
We couldn't find any schools near this home.
- C$324,0003 bd1 ba-- sqft114 Aberdeen St, Chatham Kent, ON N0P1W0For Sale

- C$455,0002 bd1 ba-- sqft6 Sullivan St, Chatham Kent, ON N0P1W0For Sale
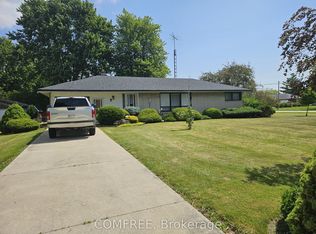
- C$169,9003,049.2 Square Feet12 Erie St S, Chatham Kent, ON N0P1W0Lot/Land
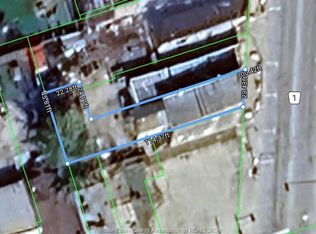
- C$749,0004 bd3 ba-- sqft5744 Middle Line, Chatham Kent, ON N0P1W0For Sale
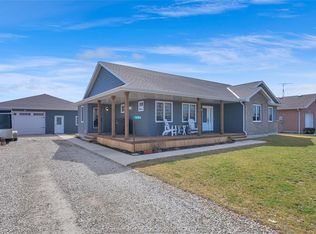
- C$1,199,0004 bd3 ba-- sqft4996 Badder Line, Chatham Kent, ON N0P1W0For Sale
- C$399,9003 bd1 ba-- sqft6550 Middle Line, Chatham Kent, ON N0P1W0For Sale
- C$679,0003 bd2 ba1.6k sqft6619 Middle Line, Chatham Kent, ON N0P1W0For Sale
- C$99,0000.439 Acres6670 West St, Chatham Kent, ON N0P1W0Lot/Land
Similar homes
- C$749,0004 bd3 ba-- sqft5744 Middle Line, Chatham Kent, ON N0P 1W0For SaleMLS ID #26002675, Carson Warrener, Sales Person, Royal Lepage Peifer Realty Brokerage Brokerage. Windsor-Essex County AOR
- C$799,9003 bd1 ba1.6k sqft6630 Talbot Trl, Chatham Kent, ON N0P 1W0For Sale
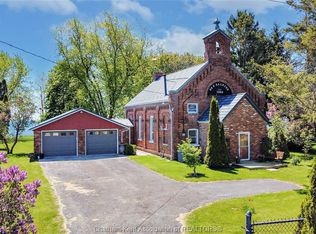 MLS ID #26011802, Michael Stull, Sales Person, Exit Realty Ck Elite Brokerage. Windsor-Essex County AOR
 - C$679,0003 bd2 ba1.6k sqft6619 Middle Line, Chatham Kent, ON N0P 1W0For Sale
 MLS ID #26014676, Elliot Wilton, Sales Person, Royal Lepage Peifer Realty(Blen) Brokerage Brokerage. Windsor-Essex County AOR
 - C$455,0002 bd1 ba-- sqft6 Sullivan St, Chatham Kent, ON N0P 1W0For SaleMLS ID #X13529036, COMFREE. TRREB
- C$789,0004 bd3 ba-- sqft7308 Grande River Line, Chatham Kent, ON N7M 5J7For SaleMLS ID #26015761, Candice Oliveira, Sales Person, Re/Max Preferred Realty Ltd. Brokerage. Windsor-Essex County AOR
- C$399,9003 bd1 ba-- sqft6550 Middle Line, Chatham Kent, ON N0P 1W0For SaleMLS ID #26016925, Cassandra Duquette, Sales Person, Deerbrook Realty Inc. Brokerage. Windsor-Essex County AOR
- C$749,4446 bd2 ba3k sqft7150 Talbot Trl, Chatham Kent, ON N0P 1A0For SaleMLS ID #26011679, Jamie Kerr, Sales Person, Jump Realty Inc. Brokerage. Windsor-Essex County AOR
- C$899,0003 bd2 ba-- sqft7527 Talbot Trl, Chatham Kent, ON N0P 1A0For SaleMLS ID #26017000, Jeff Godreau, Sales Person, Royal Lepage Peifer Realty Brokerage Brokerage. Windsor-Essex County AOR
- C$799,9003 bd2 ba-- sqft7504 Talbot Trl, Chatham Kent, ON N0P 1A0For SaleMLS ID #X13228360, SUTTON GROUP - SELECT REALTY. TRREB
- C$1,099,0004 bd4 ba-- sqft4970 Talbot Trl, Chatham Kent, ON N0P 1W0For SaleMLS ID #26010878, Eddie Azar, Broker, Pinnacle Plus Realty Ltd. Brokerage. Windsor-Essex County AOR
- C$1,080,0005 bd4 ba2.3k sqft5482 Talbot Trl, Chatham Kent, ON N0P 1W0For SaleMLS ID #26010070, Danielle Simard, Sales Person, Re/Max Preferred Realty Ltd. Brokerage. Windsor-Essex County AOR
- C$579,9003 bd2 ba-- sqft5442 Queens Line, Chatham Kent, ON N0P 2L0For SaleMLS ID #26017741, Ashley Amato, Sales Person, Royal Lepage Peifer Realty Brokerage Brokerage. Windsor-Essex County AOR
- C$929,0003 bd3 ba2.2k sqft27 Cramar Cres, Chatham Kent, ON N7M 6G3For SaleMLS ID #26017562, Elliot Wilton, Sales Person, Royal Lepage Peifer Realty(Blen) Brokerage Brokerage. Windsor-Essex County AOR
- C$899,0004 bd4 ba-- sqft8274 Talbot Trl, Chatham Kent, ON N0P 1A0For SaleMLS ID #26014056, Elliot Wilton, Sales Person, Royal Lepage Peifer Realty(Blen) Brokerage Brokerage. Windsor-Essex County AOR
- C$549,0004 bd2 ba-- sqft67 Azar Ave, Chatham Kent, ON N0P 2L0For SaleMLS ID #26017979, Meghan O'brien, Sales Person, Re/Max Preferred Realty Ltd. Brokerage. Windsor-Essex County AOR
- C$755,0004 bd4 ba2.1k sqft11 Algonquian Dr, Chatham Kent, ON N7M 5Y2For SaleMLS ID #26014708, Rute Jorge, Broker, Thames Realty Ltd. Brokerage. Windsor-Essex County AOR
- C$915,0004 bd3 ba-- sqft19278 Craford Rd, Chatham Kent, ON N0P 1A0For SaleMLS ID #26002829, Lisa Van Boven, Sales Person, Royal Lepage Peifer Realty Brokerage Brokerage. Windsor-Essex County AOR
- C$729,9007 bd5 ba4.1k sqft21 Laurentia Dr, Chatham Kent, ON N0P 2L0For SaleMLS ID #26016774, Pauline Lanoue, Sales Person, Deerbrook Realty Inc. Brokerage. Windsor-Essex County AOR
- C$789,8005 bd3 ba-- sqft114 Tuscany Trl, Chatham Kent, ON N7M 0S8For SaleMLS ID #X13147074, RIGHT AT HOME REALTY INC.. TRREB
- C$888,8883 bd2 ba-- sqft24122 Poppe Rd, Chatham Kent, ON N0P 2L0For SaleMLS ID #26015867, Jacques Goulet, Sales Person, Remax Capital Diamond Realty Brokerage. Windsor-Essex County AOR
