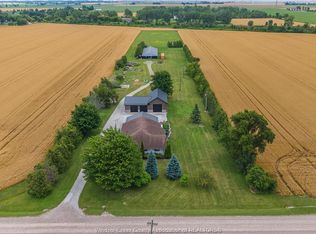
Welcome to charming country living located on 0.77 acres. The main floor features a spacious living room with fireplace, kitchen and laundry room. The upper level has 3 big bedrooms and 2 full bathrooms. One side of the basement has a man cave and utility room. The additional lower level has a large rec room that could be used as a living room or oversized family room. Outside you will find the detached 26' x 26' garage features an 11' x 12' lean-to, a car hoist, 100-amp service, and three 240-volt plugs ready for any project. Out in the backyard twin 10' x 10' "she-sheds" connected by a central patio deck offer the ultimate backyard retreat. This house is in a great location 10 minutes to Tilbury, 10 minutes from Chatham and near the 401. Some updates include windows, siding, roof, antenna, eavestroughs and gutter guards.
For sale
C$579,900
5442 Queens Line, Chatham Kent, ON N0P 2L0
3beds
Single Family Residence
Built in 1957
0.77 Acres Lot
$-- Zestimate®
C$--/sqft
C$-- HOA
What's special
Laundry roomMan caveLarge rec roomCar hoistUltimate backyard retreat
- 47 days
- 16
- 0
Zillow last checked:
Listing updated:
Listed by:
Ashley Amato, Broker,
Royal Lepage Peifer Realty Brokerage Brokerage
Source: Windsor-Essex County AOR,MLS®#: 26017741 Originating MLS®#: Chatham-Kent Association of REALTORS®
Originating MLS®#: Chatham-Kent Association of REALTORS®Facts & features
Interior
Bedrooms & bathrooms
- Bedrooms: 3
- Bathrooms: 2
- Full bathrooms: 2
Heating
- Natural Gas, Furnace
Cooling
- Central Air, Fully Air Conditioned
Appliances
- Included: Gas Water Heater
Features
- Flooring: Laminate
- Basement: Full,Partially Finished
- Fireplace features: Fireplace 1 Fuel (Gas), Fireplace 2 Fuel (Gas), Fireplace 1 (Insert), Fireplace 2 (Insert)
Property
Parking
- Total spaces: 2
- Parking features: Gravel Drive, Double Garage, Detached
- Garage spaces: 2
- Has uncovered spaces: Yes
Features
- Levels: Side Split 3 Level,Split Level
- Frontage length: 101.99
Lot
- Size: 0.77 Acres
- Features: Wooded, Acreage Info (Unknown)
Details
- Additional structures: Storage Shed, Workshop
- Zoning: RR
Construction
Type & style
- Home type: SingleFamily
- Property subtype: Single Family Residence
Materials
- Aluminum/Vinyl
- Foundation: Block
- Roof: Asphalt Shingle
Condition
- Year built: 1957
Utilities & green energy
- Sewer: Septic Tank
- Water: Municipal Water
- Utilities for property: Water Connected, Sewer Connected
Community & HOA
Location
- Region: Chatham Kent
Financial & listing details
- Annual tax amount: C$2,940
- Date on market: 7/23/2026
- Inclusions: Washer, Dryer, Fridge, Stove, Microwave
- Ownership: Freehold
Price history
| Date | Event | Price |
|---|---|---|
| 7/23/2026 | Listed for sale | C$579,900 |
Source:  Windsor-Essex County AOR #26017741 Report a problem Windsor-Essex County AOR #26017741 Report a problem | ||
Public tax history
Tax history is unavailable.
Climate risks
Neighborhood: N0P
Nearby schools
GreatSchools rating
No schools nearby
We couldn't find any schools near this home.


Similar homes
- C$519,0004 bd2 ba-- sqft22589 Merlin Rd, Chatham Kent, ON N0P 1W0For Sale
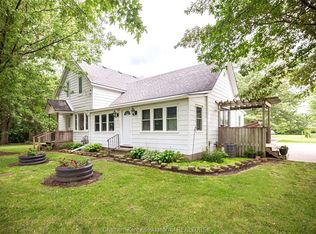 MLS ID #26019075, Agatha Boldt, Sales Person, M.C. Homes Realty Inc. Brokerage Brokerage. Windsor-Essex County AOR
 - C$579,9002 bd2 ba-- sqft7 Sullivan St, Chatham Kent, ON N0P 1W0For Sale
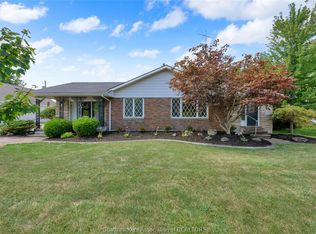 MLS ID #26021012, Laura Tourangeau, Broker, Royal Lepage Peifer Realty Inc. (Tilbury) Brokerage. Windsor-Essex County AOR
 - C$557,0004 bd3 ba-- sqft413 Baldoon Rd, Chatham Kent, ON N7L 5H2For Sale
 MLS ID #26021743, Bridget Blonde, Sales Person, Nest Realty Inc. Brokerage. Windsor-Essex County AOR
 - C$779,9003 bd2 ba1.3k sqft19085 Blue Water Ave, Lakeshore, ON N0P 2L0For Sale
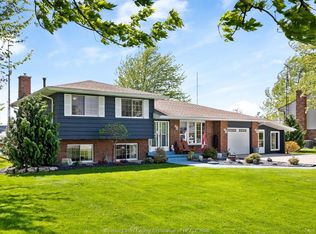 MLS ID #26021536, Pauline Lanoue, Sales Person, Deerbrook Realty Inc. Brokerage. Windsor-Essex County AOR
