WHY BUILD WHEN THIS KIND OF VALUE IS ALREADY HERE? Priced exceptionally well and practically new, this stunning north-side Chatham home offers all the benefits of a new build—without the wait or added costs! Appliances, window treatments, landscaping, fencing and a finished basement are already done and included. Immaculately maintained, this stylish two-storey features four spacious bedrooms upstairs, including a generous primary suite with 4-piece ensuite, plus four bathrooms throughout. The open-concept main floor showcases a beautiful white kitchen with waterfall quartz countertops, hardwood flooring and two cozy gas fireplaces. The fully finished basement offers even more living space plus plenty of storage. Outside, enjoy a fully fenced and landscaped backyard with a covered deck, in-ground sprinklers, storage shed and double-wide concrete driveway. Located in a desirable north-side neighbourhood close to schools, trails, shopping, restaurants and amenities. At this price, why build new when everything is already here?
For sale
C$647,000
430 Twilight Trl, Chatham Kent, ON N7L 0B9
4beds
Single Family Residence
Built in 2013
5,532 Square Feet Lot
$-- Zestimate®
C$--/sqft
C$-- HOA
What's special
Four spacious bedrooms upstairsFour bathrooms throughoutOpen-concept main floorHardwood flooringTwo cozy gas fireplacesCovered deckIn-ground sprinklers
- 1 hour
- 1
- 0
Zillow last checked:
Listing updated:
Listed by:
Beth Kloostra, Broker Of Record,
Latitude Realty Inc. Brokerage,
Joey Kloostra, Sales Person,
Latitude Realty Inc.
Source: Windsor-Essex County AOR,MLS®#: 26021946 Originating MLS®#: Chatham-Kent Association of REALTORS®
Originating MLS®#: Chatham-Kent Association of REALTORS®Facts & features
Interior
Bedrooms & bathrooms
- Bedrooms: 4
- Bathrooms: 4
- Full bathrooms: 3
- 1/2 bathrooms: 1
Heating
- Natural Gas, Forced Air, Furnace
Cooling
- Central Air, Fully Air Conditioned
Appliances
- Included: Dishwasher, Dryer, Microwave Range Hood Combo, Refrigerator, Stove, Washer, Gas Water Heater
Features
- Flooring: Carpet
- Basement: Full,Finished
- Number of fireplaces: 2
- Fireplace features: Fireplace 1 Fuel (Gas), Fireplace 1 (Insert)
Property
Parking
- Total spaces: 2
- Parking features: Concrete Drive, Double Width Or More Drive, Double Garage, Attached, Inside Entrance
- Attached garage spaces: 2
- Has uncovered spaces: Yes
Features
- Levels: Two
- Fencing: Fenced Yard
- Frontage length: 42.49
Lot
- Size: 5,532 Square Feet
- Features: Landscaped, Playground Nearby, Acreage Info (Unknown)
Details
- Zoning: RM2-683
Construction
Type & style
- Home type: SingleFamily
- Property subtype: Single Family Residence
Materials
- Aluminum/Vinyl, Brick, Shingle Siding
- Foundation: Concrete Perimeter
- Roof: Asphalt Shingle
Condition
- Year built: 2013
Utilities & green energy
- Sewer: Sanitary
- Water: Municipal Water
- Utilities for property: Water Connected, Sewer Connected
Community & HOA
Location
- Region: Chatham Kent
Financial & listing details
- Annual tax amount: C$7,081
- Date on market: 9/9/2026
- Inclusions: Fridge, Stove, Washer, Dryer, Dishwasher, Otr Microwave
- Ownership: Freehold
Price history
| Date | Event | Price |
|---|---|---|
| 9/9/2026 | Listed for sale | C$647,000 |
Source:  Windsor-Essex County AOR #26021946 Report a problem Windsor-Essex County AOR #26021946 Report a problem | ||
Public tax history
Tax history is unavailable.
Climate risks
Neighborhood: Chatham


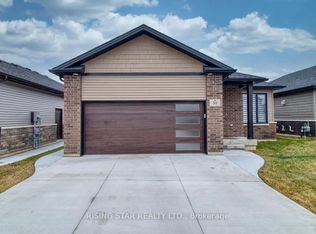
Similar homes
- C$649,9004 bd3 ba3.2k sqft45 Morning Glory Ln, Chatham Kent, ON N7L 5R6For Sale
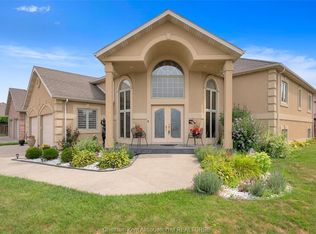 MLS ID #26021478, Ashley Amato, Broker, Royal Lepage Peifer Realty Brokerage Brokerage. Windsor-Essex County AOR
 - C$557,0004 bd3 ba-- sqft413 Baldoon Rd, Chatham Kent, ON N7L 5H2For Sale
 MLS ID #26021743, Bridget Blonde, Sales Person, Nest Realty Inc. Brokerage. Windsor-Essex County AOR
 - C$699,9003 bd2 ba1.5k sqft67 Valencia Dr, Chatham Kent, ON N7L 0G3For Sale
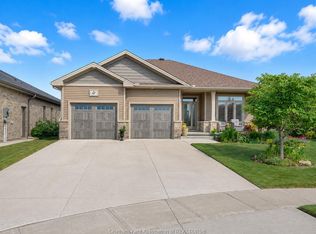 MLS ID #26021745, Ashley Wilton, Sales Person, Royal Lepage Peifer Realty(Blen) Brokerage Brokerage. Windsor-Essex County AOR
 - C$572,9003 bd3 ba-- sqft113 Cottage Pl, Chatham Kent, ON N7L 0B7For Sale
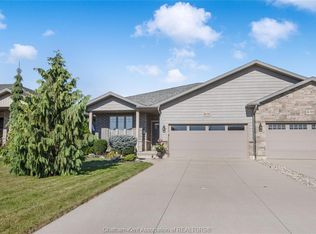 MLS ID #26021418, Jeff Godreau, Sales Person, Royal Lepage Peifer Realty Brokerage Brokerage. Windsor-Essex County AOR
