Welcome to this spacious 5 bedroom, 2.5 bathroom home nestled on a beautifully treed 0.69 acre lot backing onto scenic McGregor Creek. Step inside through the inviting front foyer into an open concept living room and kitchen, complete with included appliances and a bright dining area flowing into the oversized family room; perfect for entertaining family and friends. Hardwood flooring runs throughout the home, while sliding patio doors lead to a massive tiered deck overlooking the peaceful backyard retreat. The primary bedroom features a private 4-piece ensuite, while the main floor also offers a convenient 2-piece bath and laundry area. Upstairs you’ll find three additional bedrooms, a 4-piece bathroom, and a balcony walkout providing serene outdoor views. The partially finished basement includes an office, family room, playroom, and an additional bedroom, offering flexible living space for growing families or guests. Outside, the circular driveway provides ample parking, large rear workshop and sheds for storage, also includes your own private playground, all while the mature trees create a tranquil cottage-like setting with northern retreat vibes; all just minutes from town amenities. Book your private showing today!
For sale
C$699,000
22788 Creek Rd, Chatham Kent, ON N7M 0L4
5beds
Single Family Residence
Built in 1950
0.69 Acres Lot
$-- Zestimate®
C$--/sqft
C$-- HOA
What's special
Inviting front foyerIncluded appliancesBright dining areaOversized family roomSliding patio doorsPrivate playground
- 35 days
- 22
- 0
Zillow last checked:
Listing updated:
Listed by:
Robert L'ecuyer, Sales Person,
Jump Realty Inc. Brokerage
Source: Windsor-Essex County AOR,MLS®#: 26021230 Originating MLS®#: Chatham-Kent Association of REALTORS®
Originating MLS®#: Chatham-Kent Association of REALTORS®Facts & features
Interior
Bedrooms & bathrooms
- Bedrooms: 5
- Bathrooms: 3
- Full bathrooms: 2
- 1/2 bathrooms: 1
Heating
- Natural Gas, Furnace
Cooling
- Central Air, Fully Air Conditioned
Appliances
- Included: Dishwasher, Freezer, Microwave Range Hood Combo, Refrigerator, Stove, Gas Water Heater
Features
- Flooring: Carpet, Laminate
- Basement: Full,Finished
Property
Parking
- Total spaces: 2
- Parking features: Circular Driveway, Paved Drive, Double Garage, Detached
- Garage spaces: 2
- Has uncovered spaces: Yes
Features
- Levels: Two
- Patio & porch: Patio
- Frontage length: 69.00
Lot
- Size: 0.69 Acres
- Features: Playground Nearby, Shopping Nearby, Wooded, Acreage Info (Unknown)
Details
- Parcel number: 365014000105000
- Zoning: R2
Construction
Type & style
- Home type: SingleFamily
- Property subtype: Single Family Residence
Materials
- Aluminum/Vinyl, Brick
- Foundation: Block
- Roof: Asphalt Shingle
Condition
- Year built: 1950
Utilities & green energy
- Sewer: Sanitary
- Water: Municipal Water
- Utilities for property: Water Connected, Sewer Connected
Community & HOA
Location
- Region: Chatham Kent
Financial & listing details
- Annual tax amount: C$6,289
- Date on market: 9/1/2026
- Inclusions: Dishwasher, Freezer, Microwave Range Hood Combo, Refrigerator, Stove
- Exclusions: Washer, Dryer
- Ownership: Freehold
Price history
| Date | Event | Price |
|---|---|---|
| 9/1/2026 | Listed for sale | C$699,000 |
Source:  Windsor-Essex County AOR #26021230 Report a problem Windsor-Essex County AOR #26021230 Report a problem | ||
Public tax history
Tax history is unavailable.
Climate risks
Neighborhood: N7M
Nearby schools
GreatSchools rating
No schools nearby
We couldn't find any schools near this home.


Similar homes
- C$665,0003 bd2 ba-- sqft931 Charing Cross Rd, Chatham Kent, ON N7M 5H7For Sale
 MLS ID #26024050, Sydney Lewis, Sales Person, Realty House Inc. Brokerage Brokerage. Windsor-Essex County AOR
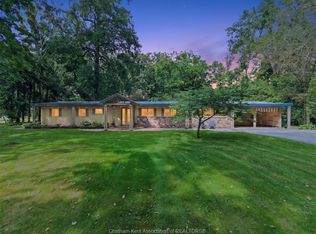
 - C$699,9003 bd2 ba-- sqft9187 Doyle Line, Chatham Kent, ON N7M 5J3For Sale
 MLS ID #26022808, Patrick Pinsonneault, Broker, Royal Lepage Peifer Realty, Brokerage Brokerage. Windsor-Essex County AOR
 - C$658,0004 bd3 ba-- sqft335 Wellington St W, Chatham Kent, ON N7M 1K2For Sale
 MLS ID #26020323, Kirk Groombridge, Broker Of Record, Exit Realty Ck Elite Brokerage. Windsor-Essex County AOR
 - C$565,0005 bd2 ba-- sqft944 McNaughton Ave E, Chatham Kent, ON N7L 0E4For Sale
 MLS ID #26024049, Jackie Patterson, Broker, Gagner & Associates Excel Realty Services Inc. (Blenheim) Brokerage. Windsor-Essex County AOR
