Now offered at an exceptional new price point, this sprawling nearly 3,000 sq. ft. 4-bedroom home delivers unbeatable value and space for growing families. The thoughtful main-floor layout features a private home office, an oversized family room with a cozy fireplace, a full bath, a practical mudroom/laundry combo, and a freshly renovated kitchen with brand-new cabinets and counters that flows seamlessly into the dining area and sun-drenched sunroom. Upstairs, you will find a full bath, FOUR generous bedrooms, including a primary retreat with its own Juliette balcony, while the full unfinished basement provides endless potential for customization. Outdoors, enjoy a private, fully fenced yard with a fantastic in-ground pool perfect for summer entertaining. Complete with an oversized attached double garage (25.7' x 24.2'), 200-amp service, and major recent upgrades including a new roof and furnace (2020), this feature-packed property offers incredible quality and style at its newly adjusted price.
For sale
C$549,900
138 Elizabeth St, Chatham Kent, ON N7L 2Y4
4beds
3,000sqft
Single Family Residence
Built in 1988
7,405 Square Feet Lot
$-- Zestimate®
C$183/sqft
C$-- HOA
What's special
- 40 days
- 30
- 2
Zillow last checked:
Listing updated:
Listed by:
Kristen Nead, Broker Of Record,
Royal Lepage Peifer Realty, Brokerage Brokerage
Source: Windsor-Essex County AOR,MLS®#: 26021252 Originating MLS®#: Chatham-Kent Association of REALTORS®
Originating MLS®#: Chatham-Kent Association of REALTORS®Facts & features
Interior
Bedrooms & bathrooms
- Bedrooms: 4
- Bathrooms: 2
- Full bathrooms: 2
Heating
- Natural Gas, Forced Air, Furnace
Cooling
- Central Air
Appliances
- Included: Dishwasher, Dryer, Refrigerator, Stove, Washer, Gas Water Heater
Features
- Flooring: Carpet
- Basement: Full,Unfinished
- Number of fireplaces: 1
- Fireplace features: Fireplace 1 Fuel (Wood), Fireplace 1 (Conventional/Natural)
Interior area
- Total structure area: 3,000
- Total interior livable area: 3,000 sqft
Video & virtual tour
Property
Parking
- Total spaces: 2
- Parking features: Concrete Drive, Double Width Or More Drive, Double Garage, Attached, Inside Entrance
- Attached garage spaces: 2
- Has uncovered spaces: Yes
Features
- Levels: Two
- Patio & porch: Patio, Covered Porch
- Fencing: Fenced Yard
- Frontage length: 65.00
Lot
- Size: 7,405 Square Feet
- Features: Landscaped, Playground Nearby, Shopping Nearby, Wooded
Details
- Zoning: RL2
Construction
Type & style
- Home type: SingleFamily
- Property subtype: Single Family Residence
Materials
- Aluminum/Vinyl, Brick
- Foundation: Concrete Perimeter
- Roof: Asphalt Shingle
Condition
- Year built: 1988
Utilities & green energy
- Sewer: Sanitary
- Water: Municipal Water
- Utilities for property: Water Connected, Sewer Connected
Community & HOA
Location
- Region: Chatham Kent
Financial & listing details
- Price per square foot: C$183/sqft
- Annual tax amount: C$6,759
- Date on market: 9/2/2026
- Inclusions: All Light Fixtures, All Window Coverings, Fridge, Stove, Dishwasher, Built-in Range Fan, Washer, Dryer, Pool Pump/equipment And Accessories (pump 2yrs, Heater 4yrs), Water Heater
- Exclusions: Hot Tub
- Ownership: Freehold
Price history
| Date | Event | Price |
|---|---|---|
| 9/2/2026 | Listed for sale | C$549,900C$183/sqft |
Source:  Windsor-Essex County AOR #26021252 Report a problem Windsor-Essex County AOR #26021252 Report a problem | ||
Public tax history
Tax history is unavailable.
Climate risks
Neighborhood: Chatham
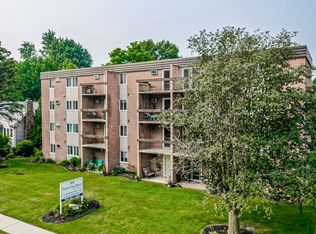
Similar homes
- C$499,9994 bd3 ba1.7k sqft209 Joseph St, Chatham Kent, ON N7L 3H2For Sale
 MLS ID #26021380, Kim Depencier, Sales Person, Prime Real Estate Brokerage Brokerage. Windsor-Essex County AOR
 - C$599,9004 bd3 ba2.2k sqft102 Northern Pine Pl, Chatham Kent, ON N7L 5K2For Sale
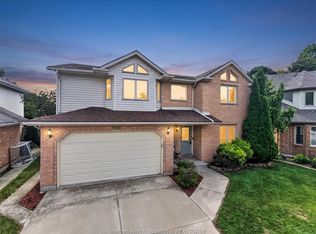 MLS ID #26020550, Annita Zimmerman, Sales Person, Re/Max Preferred Realty Ltd. Brokerage. Windsor-Essex County AOR
 - C$499,9004 bd3 ba1.5k sqft62 Moonstone Cres, Chatham Kent, ON N7M 0S2For Sale
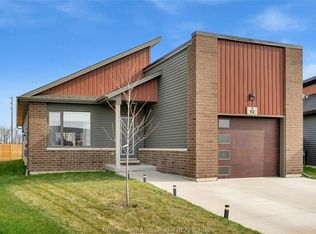 MLS ID #26022310, Megan Canniff, Sales Person, Royal Lepage Peifer Realty, Brokerage Brokerage. Windsor-Essex County AOR
 - C$635,0004 bd3 ba3.2k sqft45 Morning Glory Ln, Chatham Kent, ON N7L 5R6For Sale
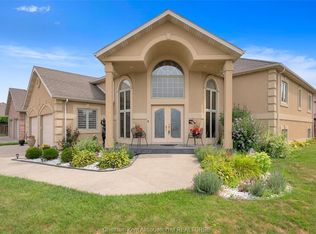 MLS ID #26021478, Ashley Amato, Broker, Royal Lepage Peifer Realty, Brokerage Brokerage. Windsor-Essex County AOR
