5 BEDROOMS, 2 BATHROOMS, 2 ACRES AND A 34' X 60' SHOP! Welcome to 4979 Lambton Line, Croton in Dawn-Euphemia, a stunning country property centrally located on a paved road between Chatham and Sarnia. This charming 2-storey storybook-style brick home offers plenty of space for family living, entertaining and hobbies.The main floor features a cozy living room with fireplace, an oversized formal dining room and a spacious kitchen with a beautiful exposed-brick archway. The kitchen overlooks a convenient den area that leads to a large screened-in sunroom with peaceful views of the backyard. Also on the main floor are laundry facilities and a spacious primary bedroom with a 4-piece ensuite.The attached two-car garage includes stairs to a large overhead loft, offering excellent potential for storage, a home office, studio or hobby space. Upstairs, you will find four generously sized bedrooms and an additional four-piece bathroom. The second floor offers 4generously sized bdrms and a 4-pc bath, creating an ideal layout for children, guests or additional office space. The attached two-car garage includes stairs to a large overhead loft, perfect for storage, a hobby room, studio or home office. The large unfinished basement provides excellent storage and future potential for additional finished living space.The large unfinished basement provides ample storage and the opportunity to create additional finished living space.The impressive 34' x 60' shop features 100-year-old wood beams and a heated workshop, making it ideal for hobbies, trades, equipment or a home-based business. Additional features include energy-efficient geothermal heating and cooling installed in 2014, replacement windows, municipal water, 200-amp electrical service and a roof completed in 2010. Propane tank is a rental.
For sale
C$843,900
4979 Lambton Line, Dawn Euphemia, ON N0P 1K0
5beds
Single Family Residence
Built in 1975
2.11 Acres Lot
$-- Zestimate®
C$--/sqft
C$-- HOA
What's special
Heated workshopStorybook-style brick homeOversized formal dining room
- 2 days |
- 16 |
- 0 |
Zillow last checked:
Listing updated:
Listed by:
Danielle Simard, Sales Person,
Re/Max Preferred Realty Ltd. Brokerage
Source: Windsor-Essex County AOR,MLS®#: 26017879 Originating MLS®#: Chatham-Kent Association of REALTORS®
Originating MLS®#: Chatham-Kent Association of REALTORS®Facts & features
Interior
Bedrooms & bathrooms
- Bedrooms: 5
- Bathrooms: 2
- Full bathrooms: 2
Heating
- Propane
Cooling
- Central Air
Appliances
- Included: Cooktop, Dishwasher, Oven Built-In, Refrigerator, Stove, Electric Water Heater
Features
- Atrium / Sunroom, C/Vac Attachments, Central Vacuum - R/I, Energy Efficient
- Flooring: Carpet
- Basement: Full,Unfinished
- Fireplace features: Fireplace 1 (Direct Vent)
Property
Parking
- Total spaces: 2
- Parking features: Circular Driveway, Double Width Or More Drive, Paved Drive, Double Garage, Attached, Inside Entrance
- Attached garage spaces: 2
- Has uncovered spaces: Yes
Features
- Levels: Two
- Patio & porch: Patio, Covered Porch
- Frontage length: 324.00
Lot
- Size: 2.11 Acres
- Features: Hobby Farm, Landscaped, Wooded
Details
- Additional structures: Workshop
- Parcel number: 433760094
- Zoning: RU
Construction
Type & style
- Home type: SingleFamily
- Property subtype: Single Family Residence
Materials
- Brick
- Foundation: Concrete Perimeter
- Roof: Asphalt Shingle
Condition
- Year built: 1975
Utilities & green energy
- Sewer: Septic Tank
- Water: Municipal Water
- Utilities for property: Water Connected, Sewer Connected, Propane
Community & HOA
Location
- Region: Dawn Euphemia
Financial & listing details
- Annual tax amount: C$4,900
- Date on market: 7/24/2026
- Ownership: Freehold

Danielle Simard - REALTOR
(519) 476-1976
By pressing Contact Agent, you agree that the real estate professional identified above may call/text you about your search, which may involve use of automated means and pre-recorded/artificial voices. You don't need to consent as a condition of buying any property, goods, or services. Message/data rates may apply. You also agree to our Terms of Use. Zillow does not endorse any real estate professionals. We may share information about your recent and future site activity with your agent to help them understand what you're looking for in a home.
Price history
| Date | Event | Price |
|---|---|---|
| 7/24/2026 | Listed for sale | C$843,900 |
Source:  Windsor-Essex County AOR #26017879 Report a problem Windsor-Essex County AOR #26017879 Report a problem | ||
Public tax history
Tax history is unavailable.
Climate risks
Neighborhood: N0P
Nearby schools
GreatSchools rating
- 7/10Belle River Elementary SchoolGrades: K-5Distance: 21.4 mi
- 5/10Marine City Middle SchoolGrades: 6-8Distance: 21.2 mi
- NARiverview East High SchoolGrades: 9-12Distance: 21.2 mi
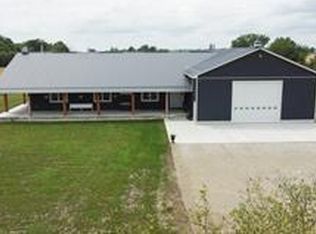
- C$1,999,9003 bd2 ba2.3k sqft583 Gould Rd, Dawn Euphemia, ON N0P1K0For Sale
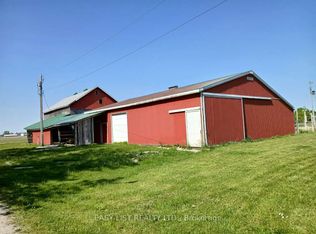
- C$890,0005 bd2 ba-- sqft4792 Langbank Line, Dawn Euphemia, ON N0P1K0For Sale
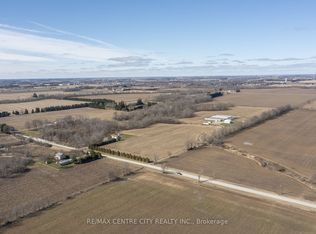
- C$1,350,0003 bd2 ba-- sqft29712 Esterville Rd, Chatham Kent, ON N0P1M0For Sale
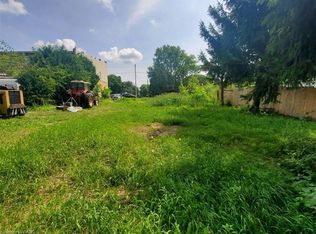
- C$139,0009,781.717 Square Feet527 Florence Rd, Dawn Euphemia, ON N0P1R0Lot/Land
- C$---- bd-- ba-- sqft582 Florence Rd, Dawn Euphemia, ON N0P1R0Off Market
- C$369,0004 bd2 ba-- sqft29860 Irish School Rd N, Chatham Kent, ON N0P1M0For Sale
- C$224,0001.612 AcresLOT 31 Oil Heritage Rd, Dawn Euphemia, ON N0N1P0Lot/Land
- C$675,0007 bd3 ba-- sqft10338 Croton Line, Chatham Kent, ON N0P1M0For Sale
Similar homes
- C$890,0005 bd2 ba-- sqft4792 Langbank Line, Dawn Euphemia, ON N0P 1K0For SaleMLS ID #X12200592, EASY LIST REALTY LTD.. TRREB
- C$575,0004 bd2 ba-- sqft29127 Florence Rd, Chatham Kent, ON N0P 2K0For Sale
 MLS ID #26017556, Jill Howe, Broker, Kw Signature Brokerage. Windsor-Essex County AOR
 - C$799,9003 bd4 ba-- sqft3167 Broadway St, Brooke Alvinston, ON N0N 1A0For Sale
 MLS ID #26016953, Karli Prong, Sales Person, Keller Williams Lifestyle Realty, Brokerage Brokerage. Windsor-Essex County AOR
 - C$524,9003 bd2 ba-- sqft10797 Countryview Line, Chatham Kent, ON N0P 1M0For Sale
 MLS ID #26017745, Matthieu Bechard, Broker Of Record, Match Realty Inc. Brokerage. Windsor-Essex County AOR
 - C$1,199,9006 bd3 ba-- sqft10965 River Line, Chatham Kent, ON N7M 5J4For SaleMLS ID #26017611, Allan Congo, Century 21 First Canadian Corp. Brokerage. Windsor-Essex County AOR
- C$699,9004 bd3 ba-- sqftDr, Chatham Kent, ON N0P 1M0For SaleMLS ID #26015178, Sylvia Moffat, Broker, Royal Lepage Peifer Realty Brokerage Brokerage. Windsor-Essex County AOR
- C$860,0003 bd1 ba-- sqft7914 Haggerty Rd, Dawn Euphemia, ON N0P 1C0For SaleMLS ID #25031576, Mimi O'rourke, Broker Of Record, O'rourke Real Estate Inc. Brokerage Brokerage. Windsor-Essex County AOR
- C$989,9005 bd5 ba4.1k sqft23356 Dew Drop Rd, Chatham Kent, ON N0P 2K0For SaleMLS ID #26008919, Kirk Groombridge, Broker Of Record, Exit Realty Ck Elite Brokerage. Windsor-Essex County AOR
- C$949,9006 bd2 ba-- sqft1627 Nelson St, Chatham Kent, ON N0P 2B0For SaleMLS ID #26015959, Peter Allaer, Broker Of Record, Riversite Realty Inc. Ii Brokerage Brokerage. Windsor-Essex County AOR
- C$759,5004 bd2 ba-- sqft15772 Turin Line, Chatham Kent, ON N0P 1C0For SaleMLS ID #X13206136, SUTTON GROUP PREFERRED REALTY INC.. TRREB
- C$589,9004 bd3 ba2.2k sqft10374 Shepherds Line, Chatham Kent, ON N0P 1M0For SaleMLS ID #26010246, Austin Bentley, Sales Person, Royal Lepage Peifer Realty Brokerage Brokerage. Windsor-Essex County AOR
- C$785,0005 bd1 ba-- sqft22054 Knoll Rd, Chatham Kent, ON N0P 2K0For SaleMLS ID #26010034, Mimi O'rourke, Broker Of Record, O'rourke Real Estate Inc. Brokerage Brokerage. Windsor-Essex County AOR
- C$975,0005 bd4 ba-- sqft6052 Courtright Line, Enniskillen, ON N0N 1P0For SaleMLS ID #26012488, Katie Green, Sales Person, Initia Real Estate (Ontario) Ltd. Brokerage. Windsor-Essex County AOR
- C$675,0007 bd3 ba-- sqft10338 Croton Line, Chatham Kent, ON N0P 1M0For SaleMLS ID #26014451, Joey Kloostra, Sales Person, Latitude Realty Inc. Brokerage. Windsor-Essex County AOR
- C$599,9004 bd2 ba3k sqft138 Elizabeth St, Chatham Kent, ON N7L 2Y4For SaleMLS ID #26017932, Kristen Nead, Broker Of Record, Royal Lepage Peifer Realty Brokerage Brokerage. Windsor-Essex County AOR
- C$599,0005 bd3 ba2.2k sqft10517 Longwoods Rd, Chatham Kent, ON N7M 5J7For SaleMLS ID #26017345, Jeff Campbell, Broker Of Record, Campbell Chatham-Kent Realty Ltd. Brokerage Brokerage. Windsor-Essex County AOR
- C$699,0005 bd4 ba-- sqft603 North St, Chatham Kent, ON N0P 1A0For SaleMLS ID #26009538, Jeff Godreau, Sales Person, Royal Lepage Peifer Realty Brokerage Brokerage. Windsor-Essex County AOR
- C$535,0002 bd1 ba-- sqft696 Cameron Rd, Dawn Euphemia, ON N0P 1C0For SaleMLS ID #26016696, Mary Covemaeker, Broker Of Record, M.C. Homes Realty Inc. Brokerage Brokerage. Windsor-Essex County AOR
- C$649,9005 bd3 ba-- sqft29 Wellington St, Newbury, ON N0L 1Z0For SaleMLS ID #X13573460, KELLER WILLIAMS LIFESTYLES. TRREB
- C$959,9004 bd2 ba-- sqft3159 Nauvoo Rd, Brooke Alvinston, ON N0N 1A0For SaleMLS ID #X13048426, CENTURY 21 FIRST CANADIAN CORP.. TRREB
