Built in 2013, 29 Wellington Street is a spacious raised bungalow with a layout that simply makes sense. It perfectly balances the charm of small-town living with a floor plan designed for real life.Right when you walk in, the welcoming foyer offers a handy 2 piece bathroom before leading up to a bright, open concept main floor. The kitchen provides plenty of prep space and cabinetry, and it opens directly into the dining and sitting areas. This seamless flow means whoever is cooking is still part of the conversation, while large windows keep the whole space feeling bright and airy. Having three bedrooms tucked away on this main level also keeps the primary living and sleeping areas conveniently on one floor. Downstairs, the finished lower level adds a ton of highly usable space. The huge rec room comes with a built in wet bar, making it the obvious go-to spot for movie nights or having friends over to watch the game. There are two additional bedrooms down here as well, which is an ideal setup if you need a quiet home office, a home gym, or a private space for teenagers or overnight guests.One of the best functional perks of the house is the in floor heating that runs through both the lower level and the attached 1.5 car garage, something you will really appreciate when those cold Ontario winters roll around. Outside, the large lot gives you a great backyard retreat complete with a deck, gardens, and even your own strawberry patch. It's all tucked into a quiet, friendly community just minutes from the local hospital, schools, parks, and the golf course, while still offering an easy commute to nearby towns. If you're looking for a well built home where every square foot is put to good use, this one is ready for you.
For sale
C$649,900
29 Wellington St, Newbury, ON N0L 1Z0
5beds
3baths
Single Family Residence
Built in ----
0.26 Acres Lot
$-- Zestimate®
C$--/sqft
C$-- HOA
What's special
- 22 days |
- 2 |
- 0 |
Zillow last checked:
Listing updated:
Listed by:
KELLER WILLIAMS LIFESTYLES
Source: TRREB,MLS®#: X13573460 Originating MLS®#: London and St. Thomas Association of REALTORS
Originating MLS®#: London and St. Thomas Association of REALTORSFacts & features
Interior
Bedrooms & bathrooms
- Bedrooms: 5
- Bathrooms: 3
Heating
- Forced Air, Gas
Cooling
- Central Air
Appliances
- Included: Water Heater Owned
Features
- Basement: Partially Finished
- Has fireplace: No
Interior area
- Living area range: 1100-1500 null
Property
Parking
- Total spaces: 5
- Parking features: Private Double
- Has garage: Yes
Features
- Patio & porch: Deck
- Pool features: None
Lot
- Size: 0.26 Acres
- Features: Golf, Hospital, Fenced Yard, Library, Park, School
Details
- Parcel number: 085680204
Construction
Type & style
- Home type: SingleFamily
- Architectural style: Bungalow-Raised
- Property subtype: Single Family Residence
Materials
- Brick, Vinyl Siding
- Foundation: Poured Concrete
- Roof: Asphalt Shingle
Utilities & green energy
- Sewer: Sewer
Community & HOA
Location
- Region: Newbury
Financial & listing details
- Annual tax amount: C$3,840
- Date on market: 7/16/2026
K
KELLER WILLIAMS LIFESTYLES
By pressing Contact Agent, you agree that the real estate professional identified above may call/text you about your search, which may involve use of automated means and pre-recorded/artificial voices. You don't need to consent as a condition of buying any property, goods, or services. Message/data rates may apply. You also agree to our Terms of Use. Zillow does not endorse any real estate professionals. We may share information about your recent and future site activity with your agent to help them understand what you're looking for in a home.
Price history
Price history is unavailable.
Public tax history
Tax history is unavailable.
Climate risks
Neighborhood: N0L
Nearby schools
GreatSchools rating
No schools nearby
We couldn't find any schools near this home.
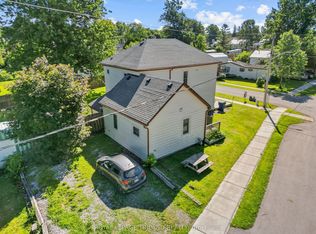
- C$365,0004 bd2 ba-- sqft15 Dundas St, Newbury, ON N0L1Z0For Sale
- C$2,0002 bd1 ba-- sqft34 Broadway St, Newbury, ON N0L1Z0For Rent

- C$319,9002 bd1 ba-- sqft22933 Hagerty Rd, Newbury, ON N0L1Z0For Sale
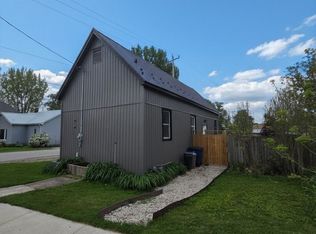
- C$575,0004 bd2 ba-- sqft37 Broadway St, Newbury, ON N0L1Z0For Sale
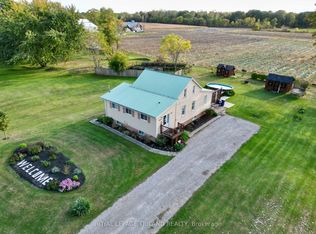
- C$629,9003 bd2 ba-- sqft23 Durham St, Newbury, ON N0L1Z0New Construction
- C$379,9002 bd1 ba-- sqft1 Dundas St, Newbury, ON N0L1Z0For Sale
- C$539,9003 bd2 ba-- sqft1244 Coltsfoot Dr, Southwest Middlesex, ON N0L1Z0For Sale
- C$499,9002 bd1 ba-- sqft696 Cameron Rd, Dawn Euphemia, ON N0P1C0For Sale
Similar homes
- C$629,9003 bd2 ba-- sqft23 Durham St, Newbury, ON N0L 1Z0New Construction
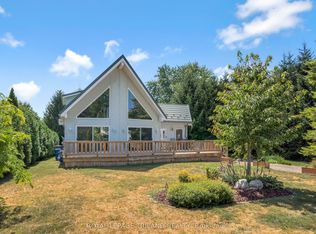 MLS ID #X13633934, ROYAL LEPAGE TRILAND REALTY. TRREB
 - C$365,0004 bd2 ba-- sqft15 Dundas St, Newbury, ON N0L 1Z0For SaleMLS ID #X13489234, ROYAL LEPAGE TRILAND REALTY. TRREB
- C$575,0004 bd2 ba-- sqft37 Broadway St, Newbury, ON N0L 1Z0For SaleMLS ID #X12906064, ROYAL LEPAGE TRILAND REALTY. TRREB
- C$627,9003 bd1 ba-- sqft30759 Cairo Rd, Chatham Kent, ON N0P 1C0For Sale
 MLS ID #26018832, Aj Visscher, Sales Person, M.C. Homes Realty Inc. Brokerage Brokerage. Windsor-Essex County AOR
 - C$539,9003 bd2 ba-- sqft1244 Coltsfoot Dr, Southwest Middlesex, ON N0L 1Z0For SaleMLS ID #26011316, Rob Vanderydt, Sales Person, Realty House Inc. Brokerage Brokerage. Windsor-Essex County AOR
- C$550,0003 bd1 ba-- sqft6079 Longwoods Rd, Southwest Middlesex, ON N0L 1Z0For SaleMLS ID #X13488908, KELLER WILLIAMS LIFESTYLES. TRREB
- C$379,9002 bd1 ba-- sqft1 Dundas St, Newbury, ON N0L 1Z0For SaleMLS ID #X13444580, INITIA REAL ESTATE (ONTARIO) LTD. TRREB
- C$649,9003 bd2 ba-- sqft4943 Falconbridge Dr, Southwest Middlesex, ON N0L 1A0For SaleMLS ID #X13615566, RE/MAX CENTRE CITY REALTY INC.. TRREB
- C$574,9003 bd2 ba-- sqft201 Margaret St, Dutton/dunwich, ON N0L 1J0For SaleMLS ID #X13649836, BLUE FOREST REALTY INC.. TRREB
- C$639,9003 bd3 ba-- sqft291 King St, Southwest Middlesex, ON N0L 1M0New ConstructionMLS ID #X13610390, THE REALTY FIRM INC.. TRREB
- C$649,9003 bd2 ba-- sqft9984 Graham Rd, West Elgin, ON N0L 2P0For SaleMLS ID #X13570958, BLUE FOREST REALTY INC.. TRREB
- C$599,9003 bd2 ba-- sqft3759 Trillium Dr, Southwest Middlesex, ON N0L 1M0For SaleMLS ID #X13150432, SYNERGY REALTY LTD. TRREB
- C$579,0004 bd2 ba-- sqft119 Anderson Ave, Southwest Middlesex, ON N0L 1M0For SaleMLS ID #X13478032, RE/MAX CENTRE CITY REALTY INC.. TRREB
- C$499,9002 bd1 ba-- sqft696 Cameron Rd, Dawn Euphemia, ON N0P 1C0For SaleMLS ID #26016696, Mary Covemaeker, Broker Of Record, M.C. Homes Realty Inc. Brokerage Brokerage. Windsor-Essex County AOR
- C$684,9994 bd2 ba-- sqft8993 Petrolia Line, Brooke Alvinston, ON N0N 1A0For SaleMLS ID #X13151748, EASY LIST REALTY LTD.. TRREB
- C$674,9004 bd2 ba-- sqft174 Ridge St, Dutton/dunwich, ON N0L 1J0For SaleMLS ID #X13547422, RE/MAX CENTRE CITY REALTY INC.. TRREB
- C$650,0003 bd2 ba-- sqft8192 Petrolia Line, Brooke Alvinston, ON N0N 1A0For SaleMLS ID #X13631050, RIGHT AT HOME REALTY. TRREB
- C$499,9993 bd1 ba1.1k sqft15 Middlemiss Ave, Southwest Middlesex, ON N0L 1T0For SaleMLS ID #40853993, Scott Benson, Salesperson, Real Broker Ontario Ltd.. ITSO
- C$759,5004 bd2 ba-- sqft15772 Turin Line, Chatham Kent, ON N0P 1C0For SaleMLS ID #X13206136, SUTTON GROUP PREFERRED REALTY INC.. TRREB
- C$575,0004 bd2 ba-- sqft29127 Florence Rd, Chatham Kent, ON N0P 2K0For SaleMLS ID #26017556, Jill Howe, Broker, Kw Signature Brokerage. Windsor-Essex County AOR
