Located just 20 minutes from London and 5 minutes from the 400-series highway, this property is situated on an approximate 1-acre lot on a quiet dead-end street, backing onto peaceful farmers fields. Enjoy the privacy and space of rural living while still being a short drive to everyday amenities. The home features a steel roof, updated flooring, a newer furnace, water softener (2025) and crawl space insulation! The backyard was thoughtfully landscaped in 2025 with concrete footings mapped out for a future gazebo. With a park just down the road and a school bus stop at the end of the laneway, this property is a great opportunity for first-time buyers, young families, or anyone looking for an country retreat with endless potential. The property is being sold in its current "as is, where is" condition. The Seller makes no representations or warranties regarding the property.
For sale
C$499,999
15 Middlemiss Ave, Southwest Middlesex, ON N0L 1T0
3beds
1baths
Single Family Residence
Built in ----
1 Acres Lot
$-- Zestimate®
C$--/sqft
C$-- HOA
What's special
Quiet dead-end streetSteel roofUpdated flooringNewer furnaceWater softener
- 6 days |
- 17 |
- 2 |
Zillow last checked:
Listing updated:
Listed by:
REAL BROKER ONTARIO LTD
Source: TRREB,MLS®#: X13605444 Originating MLS®#: London and St. Thomas Association of REALTORS
Originating MLS®#: London and St. Thomas Association of REALTORSFacts & features
Interior
Bedrooms & bathrooms
- Bedrooms: 3
- Bathrooms: 1
Primary bedroom
- Level: Main
- Dimensions: 3 x 4.05
Bedroom
- Level: Main
- Dimensions: 2.68 x 4.04
Bedroom
- Level: Main
- Dimensions: 3.52 x 2.4
Bathroom
- Level: Main
- Dimensions: 2.55 x 3.71
Dining room
- Level: Main
- Dimensions: 2.96 x 2.19
Kitchen
- Level: Main
- Dimensions: 2.96 x 2.97
Living room
- Level: Main
- Dimensions: 5.89 x 3.43
Other
- Level: Main
- Dimensions: 3.29 x 7.01
Other
- Level: Main
- Dimensions: 2.25 x 0.99
Other
- Level: Basement
- Dimensions: 8.85 x 4.6
Other
- Level: Main
- Dimensions: 1.94 x 5.85
Heating
- Forced Air, Propane
Cooling
- Central Air
Appliances
- Included: Water Heater, Water Softener
Features
- Basement: Unfinished,Partial
- Has fireplace: No
Interior area
- Living area range: 1100-1500 null
Property
Parking
- Total spaces: 6
- Parking features: Garage
- Has garage: Yes
Features
- Pool features: None
Lot
- Size: 1 Acres
- Features: Rectangular Lot
Details
- Parcel number: 085540083
Construction
Type & style
- Home type: SingleFamily
- Architectural style: Bungalow
- Property subtype: Single Family Residence
Materials
- Vinyl Siding
- Foundation: Poured Concrete
- Roof: Metal
Utilities & green energy
- Sewer: Septic
Community & HOA
Location
- Region: Southwest Middlesex
Financial & listing details
- Annual tax amount: C$2,767
- Date on market: 7/25/2026
REAL BROKER ONTARIO LTD
REAL BROKER ONTARIO LTD
By pressing Contact Agent, you agree that the real estate professional identified above may call/text you about your search, which may involve use of automated means and pre-recorded/artificial voices. You don't need to consent as a condition of buying any property, goods, or services. Message/data rates may apply. You also agree to our Terms of Use. Zillow does not endorse any real estate professionals. We may share information about your recent and future site activity with your agent to help them understand what you're looking for in a home.
Price history
Price history is unavailable.
Public tax history
Tax history is unavailable.
Climate risks
Neighborhood: N0L
Nearby schools
GreatSchools rating
No schools nearby
We couldn't find any schools near this home.
- C$799,0006 bd4 ba-- sqft20437 Melbourne Rd, Southwest Middlesex, ON N0L1T0For Sale
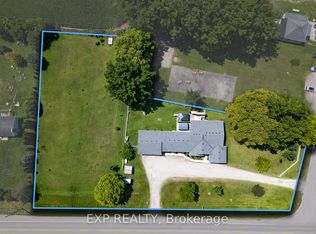
- C$659,9003 bd1 ba-- sqft34630 2nd Line, Southwold, ON N0L1P0For Sale

- C$1,850,0003 bd2 ba-- sqft21170 Mayfair Rd, Southwest Middlesex, ON N0L1T0For Sale
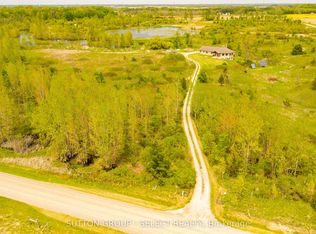
- C$2,399,9004 bd2 ba-- sqft34639 3rd Line, Southwold, ON N0L2G0For Sale

- C$1,299,9005 bd4 ba-- sqft653 Peter St, Strathroy Caradoc, ON N0L1T0For Sale
- C$374,9000.495 Square FeetPart 1 Peter St, Strathroy Caradoc, ON N0L1T0Lot/Land
- C$1,250,0003 bd2 ba-- sqft34959 3rd Line #3, Southwold, ON N0L2G0For Sale
- C$324,9003 bd1 ba-- sqft21996 Melbourne Rd, Strathroy Caradoc, ON N0L1T0For Sale
Similar homes
- C$499,9003 bd2 ba-- sqft209 Margaret St, Dutton/dunwich, ON N0L 1J0For Sale
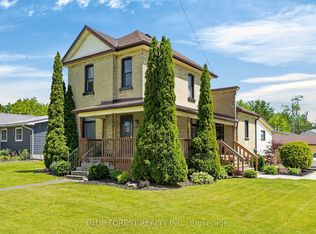 MLS ID #X13501366, BLUE FOREST REALTY INC.. TRREB
 - C$489,0004 bd2 ba-- sqft32 West Ave, Saint Thomas, ON N5R 3P5For Sale
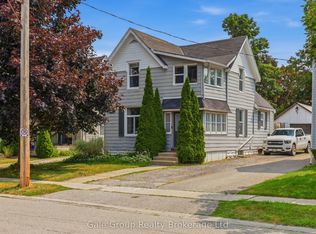 MLS ID #X13607412, Gale Group Realty Brokerage Ltd. TRREB
 - C$499,9004 bd2 ba-- sqft7953 Union Rd, Southwold, ON N0L 1K0For Sale
 MLS ID #X13143492, RE/MAX CENTRE CITY REALTY INC.. TRREB
 - C$549,9004 bd1 ba-- sqft26 Sinclair Ave, Saint Thomas, ON N5R 3A8For Sale
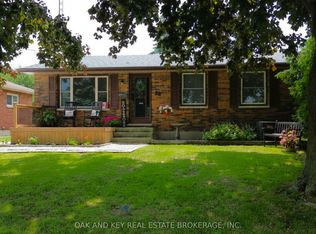 MLS ID #X13619590, OAK AND KEY REAL ESTATE. TRREB
 - C$509,9004 bd2 ba-- sqft93 Nicholas Cres, London, ON N6E 2E8For SaleMLS ID #X13611994, BLUE FOREST REALTY INC.. TRREB
- C$498,5003 bd2 ba-- sqft327 Wellington St, Saint Thomas, ON N5R 2T2For SaleMLS ID #X13600918, RIGHT AT HOME REALTY. TRREB
- C$499,9953 bd1 ba-- sqft266 Adelaide St, Strathroy Caradoc, ON N7G 2V8For SaleMLS ID #X13468000, SYNERGY REALTY LTD. TRREB
- C$369,9003 bd1 ba-- sqft64 Wellington Ave, Southwest Middlesex, ON N0L 1A0For SaleMLS ID #X13532690, ROYAL LEPAGE TRILAND REALTY. TRREB
- C$469,9003 bd2 ba-- sqft25 Erie St, Saint Thomas, ON N5R 2M4For SaleMLS ID #X13531666, RE/MAX CENTRE CITY REALTY INC.. TRREB
- C$579,0004 bd2 ba-- sqft119 Anderson Ave, Southwest Middlesex, ON N0L 1M0For SaleMLS ID #X13478032, RE/MAX CENTRE CITY REALTY INC.. TRREB
- C$499,9003 bd1 ba-- sqft85 Vanbuskirk Dr, Saint Thomas, ON N5R 4Z3For SaleMLS ID #X13236752, THRIVE REALTY GROUP INC.. TRREB
- C$739,9005 bd3 ba-- sqft6892 Century Dr, Strathroy Caradoc, ON N0L 1T0For SaleMLS ID #X13456806, CENTURY 21 FIRST CANADIAN CORP. TRREB
- C$519,9003 bd2 ba-- sqft15 Confederation Dr, Saint Thomas, ON N5P 3P1For SaleMLS ID #X13541814, ROYAL LEPAGE TRILAND REALTY. TRREB
- C$499,9003 bd2 ba-- sqft58 Harcroft Cres, London, ON N6C 3A1For SaleMLS ID #X13549734, THRIVE REALTY GROUP INC.. TRREB
- C$499,9002 bd1 ba-- sqft22300 Talbot Line, West Elgin, ON N0L 2C0For SaleMLS ID #X12994314, BLUE FOREST REALTY INC.. TRREB
- C$525,0004 bd2 ba-- sqft657 Viscount Rd, London, ON N6J 2Y4For SaleMLS ID #X13601822, ROYAL LEPAGE TRILAND REALTY. TRREB
- C$489,9005 bd2 ba-- sqft3 Margaret St, Saint Thomas, ON N5R 3H5For SaleMLS ID #X13424602, RE/MAX CENTRE CITY REALTY INC.. TRREB
- C$445,0003 bd1 ba-- sqft87 Chestnut St, Saint Thomas, ON N5R 2B1For SaleMLS ID #X13541912, ROYAL LEPAGE TRILAND REALTY. TRREB
- C$399,9002 bd2 ba-- sqft1 Fairview Ave, Saint Thomas, ON N5R 4X2For SaleMLS ID #X13612448, CENTURY 21 FIRST CANADIAN CORP. TRREB
- C$459,9003 bd1 ba-- sqft29 Oliver St, Saint Thomas, ON N5R 3X3For SaleMLS ID #X13413300, ROYAL LEPAGE TRILAND REALTY. TRREB
