A Rare Find - Executive Ranch on 1.3 Acres! Built for the current owners with quality materials, thoughtful design and their choice of builder, this exceptional 2,300+ sq. ft. executive ranch offers privacy, space and beautiful countryside views on 1.3 acres at the edge of town. Mature trees surround the property, yet the highway is just 10 minutes away for an easy commute. Inside, the spacious entry opens to a bright, beautifully designed home with 9-ft ceilings, wide hallways and hardwood flooring. Formal living and dining rooms are complemented by a main-floor family room. The large country kitchen features abundant counter space, timeless wood cabinetry and a walk-in pantry. Large rear windows fill the home with natural light and capture spectacular morning sunrises.The private primary suite features panoramic countryside views, large windows and an ensuite with jetted tub, double sinks and walk-in shower. Two additional bedrooms share a Jack-and-Jill bath on the opposite side of the home. A convenient mudroom off the garage includes laundry, storage and a second staircase to the lower level with a chair lift.The impressive basement features high ceilings, zoned in-floor heating, two additional bedrooms, a 3-piece bath, plenty of storage and a large workshop. This flexible space would be ideal for extended family, guests, hobbies or simply giving everyone in the household room to spread out. Outside, the large rear deck overlooks the private, tree-lined property and above-ground pool, creating a wonderful setting for summer gatherings, relaxing or simply enjoying the peace and quiet. With plenty of mature trees and open countryside beyond, privacy is one of the home's greatest features. A well-built, thoughtfully designed home in a beautiful setting, with the space, quality and flexibility that are increasingly difficult to find. Homes like this don't come along often. Metal Hy-Grade roof (2017) w/ 50yr warranty. Owned Tankless Water Heater (2026).
For sale
C$1,199,900
653 Peter St, Strathroy Caradoc, ON N0L 1T0
5beds
4baths
Single Family Residence
Built in ----
1 Square Feet Lot
$-- Zestimate®
C$--/sqft
C$-- HOA
What's special
Beautiful countryside viewsSpacious entryBright beautifully designed homeWide hallwaysHardwood flooringMain-floor family roomLarge country kitchen
- 19 days
- 17
- 0
Zillow last checked:
Listing updated:
Listed by:
PLATINUM KEY REALTY INC.
Source: TRREB,MLS®#: X13808320 Originating MLS®#: London and St. Thomas Association of REALTORS
Originating MLS®#: London and St. Thomas Association of REALTORSFacts & features
Interior
Bedrooms & bathrooms
- Bedrooms: 5
- Bathrooms: 4
Heating
- Forced Air, Gas
Cooling
- Central Air
Appliances
- Included: Bar Fridge, Instant Hot Water, Water Heater Owned
Features
- Guest Accommodations, Primary Bedroom - Main Floor, Separate Heating Controls, Storage, Water Meter, Workbench
- Basement: Full,Partially Finished,Development Potential
- Has fireplace: Yes
- Fireplace features: Natural Gas, Family Room
Interior area
- Living area range: 2000-2500 null
Video & virtual tour
Property
Parking
- Total spaces: 12
- Parking features: Private Triple, Garage Door Opener
- Has garage: Yes
Accessibility
- Accessibility features: 32 Inch Min Doors, Hallway Width 36-41 Inches, Hard/Low Nap Floors, Open Floor Plan, Stair Lift
Features
- Patio & porch: Deck, Porch
- Exterior features: Landscaped, Privacy, Lighting, Year Round Living
- Has private pool: Yes
- Pool features: Above Ground
- Has spa: Yes
- Spa features: Hot Tub
- Has view: Yes
- View description: Forest, Panoramic, Trees/Woods
Lot
- Size: 1 Square Feet
- Features: Cul de Sac/Dead End, Library, Park, Place Of Worship, School Bus Route, Wooded/Treed, Irregular Lot
Details
- Additional structures: Fence - Partial, Storage
- Parcel number: 097110109
- Other equipment: Air Exchanger, Sewage Pump, Sump Pump, Ventilation System
Construction
Type & style
- Home type: SingleFamily
- Architectural style: Bungalow
- Property subtype: Single Family Residence
Materials
- Brick
- Foundation: Poured Concrete
- Roof: Metal
Utilities & green energy
- Sewer: Septic
Community & HOA
Community
- Security: Carbon Monoxide Detector(s), Smoke Detector(s), Other
Location
- Region: Strathroy Caradoc
Financial & listing details
- Annual tax amount: C$5,644
- Date on market: 9/21/2026
Price history
Price history is unavailable.
Public tax history
Tax history is unavailable.
Climate risks
Neighborhood: Melbourne
Nearby schools
GreatSchools rating
No schools nearby
We couldn't find any schools near this home.


Similar homes
- C$789,0005 bd2 ba-- sqft108 Victoria Dr, Southwest Middlesex, ON N0L 1T0For Sale
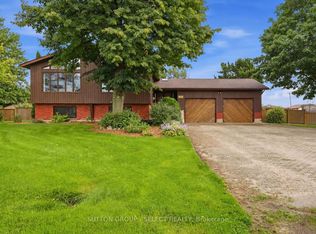 MLS ID #X13783938, SUTTON GROUP - SELECT REALTY. TRREB
 - C$699,9005 bd3 ba-- sqft6892 Century Dr, Strathroy Caradoc, ON N0L 1T0For Sale
 MLS ID #X13718616, CENTURY 21 FIRST CANADIAN CORP. TRREB
 - C$1,279,9005 bd3 ba-- sqft183 Acton St, Strathroy Caradoc, ON N7G 0C7For Sale
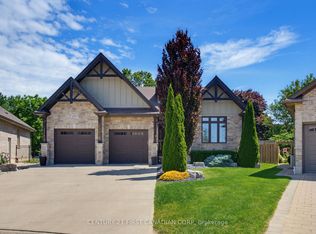 MLS ID #X13724336, CENTURY 21 FIRST CANADIAN CORP. TRREB
 - C$1,275,0005 bd4 ba-- sqft111 Kittridge Ave E, Strathroy Caradoc, ON N7G 2A9For Sale
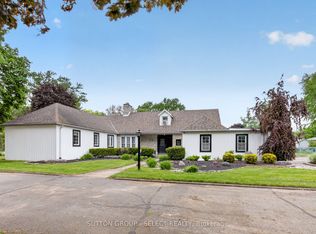 MLS ID #X13212906, SUTTON GROUP - SELECT REALTY. TRREB
