Welcome to this impressive custom-built two-storey home, ideally located on a quiet crescent in Upper Westmount-one of London's most established and desirable neighbourhoods. Backing directly onto Cresthaven Park, this property offers a rare combination of privacy, green space, and convenient access to excellent schools, shopping, medical facilities, parks, and recreational amenities.The home showcases quality craftsmanship and upscale finishes throughout, including uniquely designed built-ins, expansive crown moulding, hardwood flooring, beautiful kitchen countertops, and high-end appliances. The oversized dining area provides plenty of space for entertaining family and friends.The fully finished walkout basement offers excellent additional living space and potential for multigenerational living or a separate private area. Outside, the spacious backyard provides ample room for outdoor entertaining and the potential to install a swimming pool, all while enjoying peaceful views of the park.An exceptional family home in a highly sought-after location.
For sale
C$1,285,000
834 Talisman Cres, London, ON N6K 0B6
4beds
4baths
Single Family Residence
Built in ----
5,085 Square Feet Lot
$-- Zestimate®
C$--/sqft
C$-- HOA
What's special
Green spaceQuality craftsmanshipUpscale finishesUniquely designed built-insExpansive crown mouldingHardwood flooringBeautiful kitchen countertops
- 10 hours |
- 3 |
- 1 |
Zillow last checked:
Listing updated:
Listed by:
CENTURY 21 FIRST CANADIAN CORP
Source: TRREB,MLS®#: X13636668 Originating MLS®#: London and St. Thomas Association of REALTORS
Originating MLS®#: London and St. Thomas Association of REALTORSFacts & features
Interior
Bedrooms & bathrooms
- Bedrooms: 4
- Bathrooms: 4
Primary bedroom
- Level: Second
- Dimensions: 3.47 x 5.23
Bedroom 2
- Level: Second
- Dimensions: 3.45 x 3.71
Bedroom 3
- Level: Second
- Dimensions: 3.45 x 3.86
Bedroom 4
- Level: Basement
- Dimensions: 3.47 x 4.47
Bathroom
- Level: Basement
- Dimensions: 2.43 x 2.51
Bathroom
- Level: Second
- Dimensions: 1.72 x 2.82
Bathroom
- Level: Second
- Dimensions: 3.62 x 2.82
Bathroom
- Level: Main
- Dimensions: 1.58 x 1.5
Breakfast
- Level: Main
- Dimensions: 2.85 x 4.47
Dining room
- Level: Main
- Dimensions: 3.47 x 5.9
Foyer
- Level: Main
- Dimensions: 2.37 x 5.54
Great room
- Level: Basement
- Dimensions: 7.68 x 5.06
Kitchen
- Level: Main
- Dimensions: 3.4 x 3.47
Laundry
- Level: Main
- Dimensions: 2.43 x 2.55
Living room
- Level: Main
- Dimensions: 4.98 x 5.02
Office
- Level: Basement
- Dimensions: 2.32 x 315
Other
- Level: Basement
- Dimensions: 2.32 x 1.65
Utility room
- Level: Basement
- Dimensions: 2 x 2.51
Heating
- Forced Air, Gas
Cooling
- Central Air
Features
- Basement: Finished,Full,Walk-Out Access
- Has fireplace: Yes
- Fireplace features: Natural Gas, Electric
Interior area
- Living area range: 2000-2500 null
Video & virtual tour
Property
Parking
- Total spaces: 6
- Parking features: Private Double, Garage Door Opener
- Has garage: Yes
Features
- Stories: 2
- Patio & porch: Porch
- Pool features: None
- Has view: Yes
- View description: Park/Greenbelt
Lot
- Size: 5,085 Square Feet
Details
- Parcel number: 084321046
Construction
Type & style
- Home type: SingleFamily
- Property subtype: Single Family Residence
Materials
- Vinyl Siding, Brick
- Foundation: Poured Concrete
- Roof: Asphalt Shingle
Utilities & green energy
- Sewer: Sewer
Community & HOA
Location
- Region: London
Financial & listing details
- Annual tax amount: C$7,309
- Date on market: 8/4/2026
C
CENTURY 21 FIRST CANADIAN CORP
By pressing Contact Agent, you agree that the real estate professional identified above may call/text you about your search, which may involve use of automated means and pre-recorded/artificial voices. You don't need to consent as a condition of buying any property, goods, or services. Message/data rates may apply. You also agree to our Terms of Use. Zillow does not endorse any real estate professionals. We may share information about your recent and future site activity with your agent to help them understand what you're looking for in a home.
Price history
Price history is unavailable.
Public tax history
Tax history is unavailable.
Climate risks
Neighborhood: Byron
Nearby schools
GreatSchools rating
No schools nearby
We couldn't find any schools near this home.
- C$839,9004 bd3 ba-- sqft936 Talisman Cres, London, ON N6K0B7For Sale
- C$1,8002 bd1 ba-- sqft864 Thistleridge Cres, London, ON N6K0B5For Rent

- C$--5 bd3 ba2k sqft875 Longworth Rd #0, London, ON N6K0B8Off Market
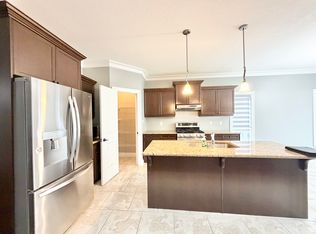
- C$1,039,9005 bd4 ba-- sqft941 Barclay Rd, London, ON N6K4V4For Sale
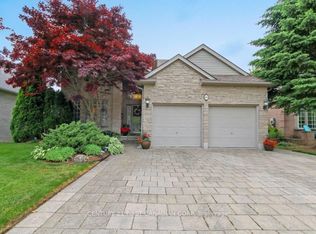
- C$379,0003 bd2 ba-- sqft631 Cranbrook Rd #26, London, ON N6K2Y4For Sale
- C$1,229,0005 bd3 ba-- sqft941 Longworth Rd, London, ON N6K0C9For Sale
- C$1,499,9004 bd5 ba-- sqft52 Birchmount Walk, London, ON N6K4K5For Sale
- C$1,339,0004 bd4 ba-- sqft1011 Longworth Rd, London South, ON N6K0C9New Construction
Similar homes
- C$1,249,9005 bd4 ba-- sqft2 Havenwood Way, London, ON N6H 5C2For Sale
 MLS ID #X13620168, RE/MAX CENTRE CITY REALTY INC.. TRREB
 - C$1,055,0004 bd3 ba-- sqft6919 Raleigh Blvd, London, ON N6P 1V4For Sale
 MLS ID #X13634478, CENTURY 21 FIRST CANADIAN CORP. TRREB
 - C$1,359,0005 bd4 ba-- sqft3373 Regiment Rd, London, ON N6P 0H2For Sale
 MLS ID #X13627982, CENTURY 21 FIRST CANADIAN CORP. TRREB
 - C$1,229,9004 bd4 ba-- sqft944 Collins Dr, London, ON N6K 4X6For Sale
 MLS ID #X13536194, THRIVE REALTY GROUP INC.. TRREB
 - C$919,9004 bd4 ba-- sqft327 Richmeadow Rd, London, ON N6H 5T2For SaleMLS ID #X13635502, CENTURY 21 FIRST CANADIAN CORP. TRREB
- C$874,9002 bd3 ba-- sqft487 Rosecliffe Ter, London, ON N6K 4H5For SaleMLS ID #X13634442, SUTTON GROUP - HODGSON REALTY INC.. TRREB
- C$1,199,9004 bd4 ba-- sqft1027 Manchester Rd, London, ON N6H 5J1For SaleMLS ID #X13509620, CENTURY 21 FIRST CANADIAN CORP. TRREB
- C$699,9995 bd4 ba-- sqft305 Andover Dr, London, ON N6J 4S7For SaleMLS ID #X13634320, CENTURY 21 FIRST CANADIAN CORP. TRREB
- C$799,0005 bd4 ba-- sqft1197 Smither Rd, London, ON N6G 5R8For SaleMLS ID #X13631740, CENTURY 21 FIRST CANADIAN CORP. TRREB
- C$1,489,0004 bd4 ba-- sqft7222 Clayton Walk #2, London, ON N6P 1W1For SaleMLS ID #X13468532, CENTURY 21 FIRST CANADIAN CORP. TRREB
- C$864,9004 bd3 ba-- sqft3574 Settlement Trl, London, ON N6P 0B1For SaleMLS ID #X13596494, CENTURY 21 FIRST CANADIAN CORP. TRREB
- C$779,9004 bd3 ba-- sqft1080 Viscount Rd, London, ON N6K 1H8For SaleMLS ID #X13573374, CENTURY 21 FIRST CANADIAN CORP. TRREB
- C$1,299,0004 bd3 ba-- sqft566 Bradwell Chase, London, ON N6G 0P7For SaleMLS ID #X12965378, BAY STREET INTEGRITY REALTY INC.. TRREB
- C$779,0005 bd4 ba-- sqft665 Upper Queen St, London, ON N6C 5C3For SaleMLS ID #X13624658, CENTURY 21 FIRST CANADIAN CORP. TRREB
- C$1,199,9995 bd4 ba-- sqft7 Edwin Dr, London, ONFor SaleMLS ID #X12736050, CENTURY 21 FIRST CANADIAN CORP. TRREB
- C$849,9994 bd4 ba-- sqft67 Bartlett Cres, London, ON N6K 1W3For SaleMLS ID #X13462064, Royal LePage Our Neighbourhood Realty. TRREB
- C$1,099,9006 bd4 ba-- sqft753 Superior Dr, London, ON N5X 0M1For SaleMLS ID #X13625620, CENTURY 21 FIRST CANADIAN CORP. TRREB
- C$1,349,9006 bd4 ba-- sqft703 Zaifman Cir, London, ON N5X 0M8For SaleMLS ID #X13560334, CENTURY 21 FIRST CANADIAN CORP. TRREB
- C$999,9005 bd4 ba-- sqft1388 Kains Woods Ter, London, ON N6K 4Z7For SaleMLS ID #X13530832, SUTTON GROUP - SELECT REALTY. TRREB
- C$774,9004 bd4 ba-- sqft127 Chalfont Cres, London, ON N6H 4Y2For SaleMLS ID #X13592198, CENTURY 21 FIRST CANADIAN CORP. TRREB
