Welcome to 67 Bartlett Crescent! This beautifully updated 4-bedroom, 3.5-bathroom home offers approximately 2,900 sq. ft. of finished living space and is perfectly designed for modern family living. The spacious layout features generous principal rooms, an updated kitchen (2020), and numerous recent improvements throughout the home. The fully finished basement provides valuable additional living space, complete with updated flooring and bathroom (2025), making it ideal for a recreation room, home office, gym, or guest area. Recent upgrades include renovated bathrooms (2026), exterior painting (2025), updated interior doors throughout, a new A/C unit (2024), and a roof replaced in (2017), offering peace of mind for years to come. The double-car garage and ample living space provide both convenience and functionality for growing families. Located in a desirable London neighbourhood, this home is close to excellent schools, parks, shopping, restaurants, recreational facilities, and major commuter routes. Combining space, comfort, and extensive updates, this move-in-ready property presents an outstanding opportunity to enjoy family living in a sought-after community.
For sale
C$849,999
67 Bartlett Cres, London, ON N6K 1W3
4beds
4baths
Single Family Residence
Built in ----
0 Square Feet Lot
$-- Zestimate®
C$--/sqft
C$-- HOA
What's special
Spacious layoutGenerous principal roomsFully finished basementUpdated flooringRenovated bathroomsUpdated interior doors throughoutDouble-car garage
- 43 days |
- 13 |
- 0 |
Zillow last checked:
Listing updated:
Listed by:
Royal LePage Our Neighbourhood Realty
Source: TRREB,MLS®#: X13462064 Originating MLS®#: Toronto Regional Real Estate Board
Originating MLS®#: Toronto Regional Real Estate BoardFacts & features
Interior
Bedrooms & bathrooms
- Bedrooms: 4
- Bathrooms: 4
Primary bedroom
- Level: Second
- Dimensions: 3.2 x 5.16
Bedroom 2
- Level: Second
- Dimensions: 4.8 x 3.05
Bedroom 3
- Level: Second
- Dimensions: 3.76 x 3.05
Bedroom 4
- Level: Second
- Dimensions: 2.44 x 3.91
Bathroom
- Level: Second
- Dimensions: 2.24 x 2.54
Bathroom
- Level: Second
- Dimensions: 2.84 x 2.01
Bathroom
- Level: Main
- Dimensions: 1.19 x 1.57
Bathroom
- Level: Basement
- Dimensions: 2.9 x 2.08
Breakfast
- Level: Main
- Dimensions: 2.34 x 3.02
Den
- Level: Second
- Dimensions: 2.79 x 2.11
Dining room
- Level: Main
- Dimensions: 3.58 x 3.58
Family room
- Level: Main
- Dimensions: 4.37 x 4.37
Foyer
- Level: Main
- Dimensions: 3.33 x 2.64
Other
- Level: Basement
- Dimensions: 6.45 x 4.37
Game room
- Level: Basement
- Dimensions: 4.27 x 4.01
Kitchen
- Level: Main
- Dimensions: 2.79 x 3.02
Laundry
- Level: Main
- Dimensions: 2.41 x 1.83
Living room
- Level: Main
- Dimensions: 5.49 x 3.58
Recreation
- Level: Basement
- Dimensions: 5 x 4.83
Heating
- Forced Air, Gas
Cooling
- Central Air
Features
- Workbench
- Basement: Finished,Full
- Has fireplace: Yes
- Fireplace features: Natural Gas
Interior area
- Living area range: 2000-2500 null
Video & virtual tour
Property
Parking
- Total spaces: 6
- Parking features: Garage Door Opener
- Has garage: Yes
Features
- Stories: 2
- Patio & porch: Deck, Porch
- Exterior features: Landscaped
- Pool features: None
Lot
- Size: 0 Square Feet
- Features: Irregular Lot
Details
- Additional structures: Fence - Full
- Parcel number: 084350141
Construction
Type & style
- Home type: SingleFamily
- Property subtype: Single Family Residence
Materials
- Hardboard, Brick
- Foundation: Poured Concrete
- Roof: Asphalt Shingle
Utilities & green energy
- Sewer: Sewer
Community & HOA
Location
- Region: London
Financial & listing details
- Annual tax amount: C$5,130
- Date on market: 6/18/2026
Royal LePage Our Neighbourhood Realty
Royal LePage Our Neighbourhood Realty
By pressing Contact Agent, you agree that the real estate professional identified above may call/text you about your search, which may involve use of automated means and pre-recorded/artificial voices. You don't need to consent as a condition of buying any property, goods, or services. Message/data rates may apply. You also agree to our Terms of Use. Zillow does not endorse any real estate professionals. We may share information about your recent and future site activity with your agent to help them understand what you're looking for in a home.
Price history
Price history is unavailable.
Public tax history
Tax history is unavailable.
Climate risks
Neighborhood: Westmount
Nearby schools
GreatSchools rating
No schools nearby
We couldn't find any schools near this home.
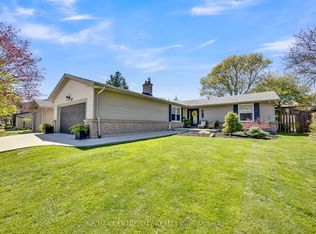
- C$699,9003 bd3 ba-- sqft27 Bartlett Cres, London, ON N6K1W3For Sale
- C$799,9004 bd3 ba-- sqft59 Kinnear Cres, London, ON N6K1V9For Sale

- C$1,499,9004 bd5 ba-- sqft52 Birchmount Walk, London, ON N6K4K5For Sale
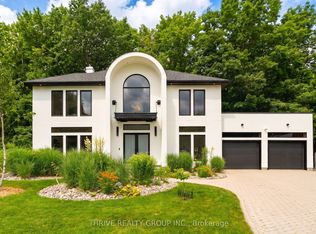
- C$--4 bd2 ba2.2k sqft15 Dunsmoor Rd, London, ON N6K1T4Off Market
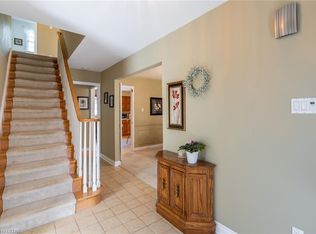
- C$1,589,0005 bd3 ba-- sqft656 Robertson Pl, London, ON N6K4X7For Sale
- C$779,9004 bd3 ba-- sqft1080 Viscount Rd, London, ON N6K1H8For Sale
- C$--1 bd1 ba1.5k sqft952 Farnham Rd #2, London, ON N6K1S1Off Market
- C$649,9004 bd2 ba-- sqft203 McMaster Ct, London, ON N6K1J8For Sale
Similar homes
- C$699,9003 bd3 ba-- sqft27 Bartlett Cres, London, ON N6K 1W3For SaleMLS ID #X13584256, RE/MAX CENTRE CITY REALTY INC.. TRREB
- C$779,9004 bd3 ba-- sqft1080 Viscount Rd, London, ON N6K 1H8For Sale
 MLS ID #X13573374, CENTURY 21 FIRST CANADIAN CORP. TRREB
 - C$829,9004 bd3 ba-- sqft92 Salem Ct, London, ON N6K 1S9For Sale
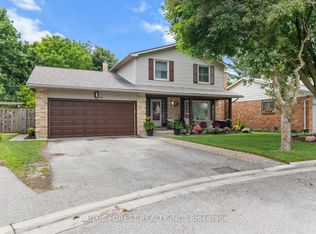 MLS ID #X13562810, BLUE FOREST REALTY INC.. TRREB
 - C$829,9004 bd3 ba-- sqft7069 Diane Cres, London, ON N6P 1G2For Sale
 MLS ID #X13582892, CENTURY 21 FIRST CANADIAN CORP. TRREB
 - C$769,9004 bd3 ba-- sqft429 Jarvis St, London, ON N6K 1X2For SaleMLS ID #X13597698, SUTTON GROUP - SELECT REALTY. TRREB
- C$850,0003 bd4 ba-- sqft2021 Lumb Ct, London, ON N6G 5J4For SaleMLS ID #X13623870, SUTTON GROUP - SELECT REALTY. TRREB
- C$824,9003 bd4 ba-- sqft46 Garden Walk, London, ON N6J 4W9For SaleMLS ID #X13565084, ROYAL LEPAGE TRILAND REALTY. TRREB
- C$799,9003 bd4 ba-- sqft1 Sports Field Cres, London, ON N6K 4J9For SaleMLS ID #X13458104, CENTURY 21 FIRST CANADIAN CORP. TRREB
- C$799,0003 bd3 ba-- sqft47 Monte Vista Cres, London, ON N6J 4P2For SaleMLS ID #X13501482, CENTURY 21 FIRST CANADIAN CORP. TRREB
- C$899,9003 bd3 ba-- sqft3194 Pincombe Dr, London, ON N6L 0B4For SaleMLS ID #X13121542, ROYAL LEPAGE TRILAND REALTY. TRREB
- C$839,0005 bd4 ba-- sqft1166 Smither Rd, London, ON N6G 5R8For SaleMLS ID #X13525060, HOMELIFE LANDMARK REALTY INC.. TRREB
- C$789,9003 bd4 ba-- sqft198 Pine Valley Dr, London, ON N6J 4N7For SaleMLS ID #X13217964, MODERN SOLUTION REALTY INC.. TRREB
- C$749,0006 bd4 ba-- sqft118 Deer Valley Cres, London, ON N6J 4K8For SaleMLS ID #X13547398, ROYAL LEPAGE TRILAND REALTY. TRREB
- C$774,9004 bd3 ba-- sqft47 Fairlane Cres, London, ON N6K 3E1For SaleMLS ID #X13475740, SUTTON GROUP - HODGSON REALTY INC.. TRREB
- C$699,9004 bd2 ba-- sqft580 Salway St, London, ON N6H 3P8For SaleMLS ID #X13465110, RE/MAX CENTRE CITY REALTY INC.. TRREB
- C$655,0004 bd2 ba-- sqft23 Fox Mill Ct, London, ON N6J 2B7For SaleMLS ID #X13537308, BLUE FOREST REALTY INC.. TRREB
- C$724,9004 bd3 ba-- sqft90 Glenburnie Cres, London, ON N5X 2A3For SaleMLS ID #X13627874, SUTTON GROUP PREFERRED REALTY INC.. TRREB
- C$1,249,9005 bd4 ba-- sqft2 Havenwood Way, London, ON N6H 5C2For SaleMLS ID #X13620168, RE/MAX CENTRE CITY REALTY INC.. TRREB
- C$749,9004 bd3 ba-- sqft10 Runnymede Cres, London, ON N6G 1Z8For SaleMLS ID #X13168716, RE/MAX CENTRE CITY REALTY INC.. TRREB
- C$644,9003 bd2 ba-- sqft648 Westwood Dr, London, ON N6K 1A7For SaleMLS ID #X13506922, CENTURY 21 FIRST CANADIAN CORP. TRREB
