Welcome to this beautifully renovated two-storey family home, nestled on a quiet court in a highly sought-after neighbourhood. Offering 4 spacious bedrooms, 3 bathrooms, and a double-car garage, this move-in-ready home combines modern updates with exceptional family living. The renovated kitchen serves as the heart of the home, complemented by updated bathrooms, new flooring throughout the main and second levels, and an inviting family room with a cozy fireplace. Formal living and dining rooms provide the perfect space for entertaining. Upstairs, the spacious primary bedroom features a private 3-piece ensuite, while three additional bedrooms offer plenty of room for family or guests. The finished basement adds versatile living space with two recreation areas, ideal for a home theatre, gym, playroom, or home office. Outside, enjoy beautifully landscaped gardens and a brand-new deck, perfect for relaxing or entertaining. Located on a peaceful, low-traffic court, this exceptional home offers comfort, style, and space in a fantastic family-friendly setting.
For sale
C$799,900
92 Salem Ct, London, ON N6K 1S9
4beds
3baths
Single Family Residence
Built in ----
5,972 Square Feet Lot
$-- Zestimate®
C$--/sqft
C$-- HOA
What's special
- 5 days
- 8
- 0
Zillow last checked:
Listing updated:
Listed by:
BLUE FOREST REALTY INC.
Source: TRREB,MLS®#: X13742030 Originating MLS®#: London and St. Thomas Association of REALTORS
Originating MLS®#: London and St. Thomas Association of REALTORSFacts & features
Interior
Bedrooms & bathrooms
- Bedrooms: 4
- Bathrooms: 3
Primary bedroom
- Level: Second
- Dimensions: 4.42 x 4.22
Bedroom
- Level: Second
- Dimensions: 3.68 x 2.95
Bedroom
- Level: Second
- Dimensions: 3.86 x 3.02
Bedroom
- Level: Second
- Dimensions: 3.98 x 4.04
Dining room
- Level: Main
- Dimensions: 3.96 x 3.84
Family room
- Level: Main
- Dimensions: 4.9 x 3.84
Foyer
- Level: Main
- Dimensions: 3.45 x 5.36
Kitchen
- Level: Main
- Dimensions: 4.12 x 3.84
Laundry
- Level: Main
- Dimensions: 3.3 x 1.85
Living room
- Level: Main
- Dimensions: 3.96 x 6.55
Media room
- Level: Basement
- Dimensions: 10.85 x 3.84
Recreation
- Level: Basement
- Dimensions: 5.84 x 5.54
Heating
- Forced Air, Gas
Cooling
- Central Air
Features
- Basement: Finished
- Has fireplace: Yes
- Fireplace features: Family Room, Wood Burning
Interior area
- Living area range: 2000-2500 null
Property
Parking
- Total spaces: 4
- Parking features: Private, Garage Door Opener
- Has garage: Yes
Features
- Stories: 2
- Pool features: None
Lot
- Size: 5,972 Square Feet
- Features: Pie Shaped Lot
Details
- Additional structures: Shed
- Parcel number: 084370071
Construction
Type & style
- Home type: SingleFamily
- Property subtype: Single Family Residence
Materials
- Brick, Vinyl Siding
- Foundation: Poured Concrete
- Roof: Shingle
Utilities & green energy
- Sewer: Sewer
Community & HOA
Location
- Region: London
Financial & listing details
- Tax assessed value: C$322,000
- Annual tax amount: C$5,398
- Date on market: 9/3/2026
Price history
Price history is unavailable.
Public tax history
Tax history is unavailable.
Climate risks
Neighborhood: Westmount
Nearby schools
GreatSchools rating
No schools nearby
We couldn't find any schools near this home.
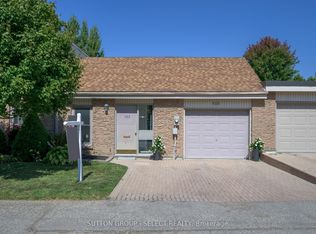



Similar homes
- C$749,9004 bd3 ba-- sqft31 Foxcroft Cres, London, ON N6K 3A3For Sale
 MLS ID #X13754812, ROYAL LEPAGE TRILAND PREMIER BROKERAGE. TRREB
 - C$829,0004 bd4 ba-- sqft67 Bartlett Cres, London, ON N6K 1W3For Sale
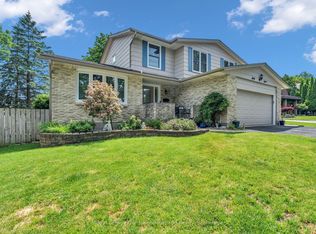 MLS ID #X13719654, Royal LePage Our Neighbourhood Realty. TRREB
 - C$749,9004 bd3 ba-- sqft10 Runnymede Cres, London, ON N6G 1Z8For Sale
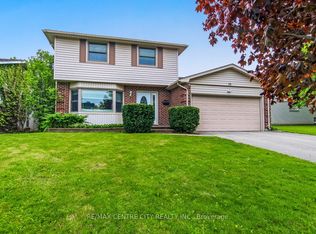 MLS ID #X13753398, RE/MAX CENTRE CITY REALTY INC.. TRREB
 - C$799,9993 bd3 ba-- sqft1731 Fiddlehead Pl, London, ON N6G 5M6For Sale
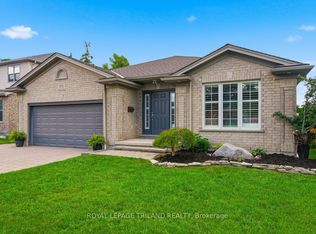 MLS ID #X13744064, ROYAL LEPAGE TRILAND REALTY. TRREB
