Stunning fully renovated family home in desirable Westmount! This bright 3+2 bedroom, 3-bathroom detached home offers approximately 2,200sq. ft. of total finished living space. The open-concept main floor is filled with natural light and features a beautifully updated kitchen with quartz countertops, a large center island, and a complete appliance package including a fridge, gas range, range hood, built-in dish washer, and high-speed oven. The spacious primary suite includes a renovated en-suite with heated floors. The professionally finished lower level boasts a large recreation room, a separate laundry room, an expansive 12.1 x 11.5 ft irregular den perfect for a home office, and an incredible 15.1 x 7.9 ft crawl space providing abundant seasonal storage. Extensive updates include a metal roof, updated windows and doors, furnace, central air conditioning, and flooring. Enjoy the private backyard featuring a concrete patio, permaculture garden, and mature perennial landscaping. Completing the home is an oversized attached two-car garage and a wide concrete driveway. Conveniently located within walking distance of schools, parks, shopping, and everyday amenities, with quick access to Highways 401 and 402.
For sale
C$829,900
708 Village Green Ave, London, ON N6K 1H2
5beds
3baths
Single Family Residence
Built in ----
7,732 Square Feet Lot
$-- Zestimate®
C$--/sqft
C$-- HOA
What's special
Large center islandSpacious primary suiteProfessionally finished lower levelLarge recreation roomSeparate laundry roomMetal roofUpdated windows and doors
- 52 days
- 3
- 0
Zillow last checked:
Listing updated:
Listed by:
KW Living Realty
Source: TRREB,MLS®#: X13581154 Originating MLS®#: Toronto Regional Real Estate Board
Originating MLS®#: Toronto Regional Real Estate BoardFacts & features
Interior
Bedrooms & bathrooms
- Bedrooms: 5
- Bathrooms: 3
Primary bedroom
- Level: Main
- Dimensions: 4.6 x 3.7
Primary bedroom
- Level: Main
- Dimensions: 4.6 x 3.7
Bedroom
- Level: Main
- Dimensions: 4.3 x 3
Bedroom
- Level: Main
- Dimensions: 3 x 3
Bedroom
- Level: Lower
- Dimensions: 4.3 x 3.7
Bedroom
- Level: Lower
- Dimensions: 4.3 x 3.7
Bedroom
- Level: Lower
- Dimensions: 4.6 x 3.4
Bedroom
- Level: Lower
- Dimensions: 4.6 x 3.4
Bedroom 2
- Level: Main
- Dimensions: 4.3 x 3
Bedroom 3
- Level: Main
- Dimensions: 3 x 3
Bathroom
- Level: Main
- Dimensions: 2.1 x 1.2
Bathroom
- Level: Main
- Dimensions: 2.4 x 1.5
Bathroom
- Level: Lower
- Dimensions: 2.5 x 2.5
Bathroom
- Level: Lower
- Dimensions: 2.5 x 2.5
Other
- Level: Lower
Other
- Level: Main
Other
- Level: Lower
- Dimensions: 4.6 x 2.4
Other
- Dimensions: 6.7 x 6
Den
- Level: Lower
- Dimensions: 3.7 x 3.4
Den
- Level: Lower
- Dimensions: 3.7 x 3.4
Family room
- Level: Lower
- Dimensions: 6.7 x 4
Family room
- Level: Lower
- Dimensions: 6.7 x 4
Family room
- Level: Lower
- Dimensions: 6.7 x 4
Foyer
- Level: In Between
- Dimensions: 4.9 x 2.7
Foyer
- Level: In Between
- Dimensions: 4.9 x 2.7
Foyer
- Level: In Between
- Dimensions: 4.9 x 2.7
Kitchen
- Level: Main
- Dimensions: 7.6 x 7.6
Kitchen
- Level: Main
- Dimensions: 7.6 x 7.6
Laundry
- Level: Lower
- Dimensions: 6 x 3.7
Laundry
- Level: Lower
- Dimensions: 6 x 3.7
Other
- Level: Main
- Dimensions: 2.4 x 1.5
Heating
- Forced Air, Gas
Cooling
- Central Air
Appliances
- Included: Water Heater Owned
Features
- Upgraded Insulation
- Basement: Finished,Crawl Space
- Has fireplace: Yes
- Fireplace features: Wood Burning
Interior area
- Living area range: 1100-1500 null
Property
Parking
- Total spaces: 5
- Parking features: Garage Door Opener
- Has garage: Yes
Features
- Pool features: None
Lot
- Size: 7,732 Square Feet
Details
- Parcel number: 0
Construction
Type & style
- Home type: SingleFamily
- Architectural style: Bungalow-Raised
- Property subtype: Single Family Residence
Materials
- Brick, Vinyl Siding
- Foundation: Concrete, Poured Concrete
- Roof: Metal
Utilities & green energy
- Sewer: Sewer
Community & HOA
Location
- Region: London
Financial & listing details
- Annual tax amount: C$4,766
- Date on market: 7/18/2026
Price history
Price history is unavailable.
Public tax history
Tax history is unavailable.
Climate risks
Neighborhood: Westmount
Nearby schools
GreatSchools rating
No schools nearby
We couldn't find any schools near this home.

Similar homes
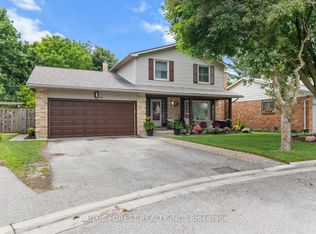
- C$799,9003 bd3 ba-- sqft857 Cresthaven Cres, London, ON N6K 4W4For Sale
 MLS ID #X13645262, REVEL REALTY INC.. TRREB
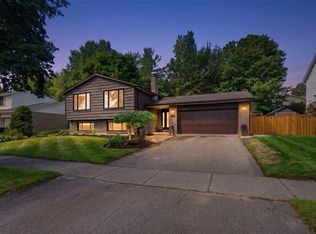
 - C$879,9004 bd3 ba-- sqft7046 Diane Cres, London, ON N6P 1G2For Sale
 MLS ID #X13657994, RIGHT AT HOME REALTY. TRREB
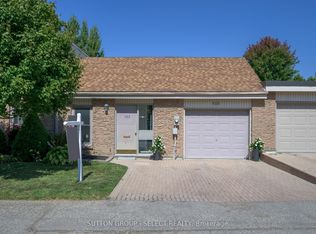
 - C$699,9005 bd3 ba-- sqft2 Ruskin Ct, London, ON N6G 1S8For Sale
 MLS ID #X13739660, SUTTON GROUP PREFERRED REALTY INC.. TRREB
 - C$859,9994 bd3 ba-- sqft235 Byers St, London, ON N6L 0J2For Sale
 MLS ID #X13518340, ROYAL LEPAGE TRILAND REALTY. TRREB
