Skip main navigation
Off market
  • Price Unknown

    1193 Thornley St, London, ON N6K 4V5

    5beds
    2,131sqft
    Single Family Residence
    Built in 2002
    -- sqft lot
    $-- Zestimate®
    C$--/sqft
    C$2,839 Estimated rent

    Home value

    Not available

    Estimated sales range

    Not available

    Not available

    Loading
    Loading...

    Owner options

    List your home for rent

    C$2,839/mo

    Rent Zestimate®

    Find your next renter with Zillow Rental Manager. Plus, with online applications, you can quickly screen prospective tenants – for free.

    Learn more

    C$2,839/mo

    Rent Zestimate®

    Refinance and save

    Refinancing to a lower rate could help reduce your monthly payments and save thousands over the life of the loan.

    See today's rates

    Explore your selling options

    Work with a Zillow partner agent

    Leverage their expertise and Zillow's premium Showcase listings to get your home seen by more buyers.

    Get started

    List with your own agent

    Get your home in front of millions of buyers by listing it on Zillow.

    Learn how to do it

    Sell it yourself

    Take full control of how buyers see your home on Zillow by listing For Sale by Owner (FSBO).

    List your home

    What's special

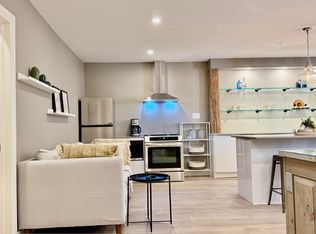
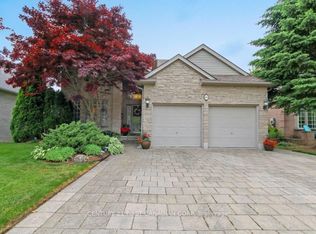
    Exceptional Opportunity! This ranch-style home, boasting 3+2 bedrooms, is a rare find with a 3 1/2 car garage on an exclusive private WALK-OUT lot. Enjoy approximately 3700 sqft of meticulously finished living space + 500 sqft dedicated to storage. The main floor showcases exquisite details, including rich hardwoods, crown moldings, a den/office, formal dining room, and a spacious Great room with tray ceilings & a cozy gas fireplace. Step into a STUNNING gourmet kitchen equipped with built-in appliances, dual sinks, solid surface countertops, upgraded cabinetry featuring interior & valance lighting, a convenient breakfast bar, & a generously sized eating area. The KING-sized Master bedroom suite features a large walk-in closet & a luxurious ensuite (redone 2020) with a double vanity, solid surface tops, & a walk-in shower. An additional guest bedroom on the main floor provides additional flexibility. The lower level unveils a FULL nanny suite complete with a fully-equipped kitchen, laundry, two bedrooms, a 4-piece bath, and a spacious family room. With a separate entrance & stairs leading to the garage, this versatile space offers endless possibilities. The home is equipped with 200 amp service, & commercial-grade security shutters adorn the back exterior for added peace of mind. Beyond the remarkable interior, the property features extensive landscaping both in the front & back which boasts a beautiful rock pond. Relax on the large deck or lower patio, both perfect for entertaining. The garage provides ample space for vehicles & storage. Additional features include an irrigation system, central vacuum, & recent upgrades such as a deck renovation in 2020, shingle replacement in 2016, and furnace/AC replacement in 2017. Every detail has been meticulously attended to, from the basement suite renovation in 2017 and California shutters installation in 2018 to hardwood flooring in 2017. This is a MUST SEE HOME! Don't miss out on this exceptional opportunity!

    This property is not currently displayed as for sale or rent on Zillow. This may be different from what's on other websites or public sources.

    Zillow last checked:

    Source: Century 21 Canada,MLS®#: 40521966MLS Logo

    Facts & features

    Interior

    Bedrooms & bathrooms
    • Bedrooms: 5
    • Bathrooms: 3
    • Full bathrooms: 3
    Heating
    • Has Heating (Unspecified Type)
    Cooling
    • Has cooling: Yes
    Features
    • Basement: yes
    • Has fireplace: Yes
    Interior area
    • Total structure area: 2,131
    • Total interior livable area: 2,131 sqft

    Property

    Parking
    • Parking features: ATTACHED GARAGE
    • Has attached garage: Yes
    Details
    • Parcel number: 084320500

    Construction

    Type & style
    • Home type: SingleFamily
    • Property subtype: Single Family Residence
    Condition
    • Year built: 2002

    Community & HOA

    Location
    • Region: London

    Financial & listing details

    • Date on market: 12/16/2023
    • Lease term: Contact For Details

    Price history

    Price history is unavailable.

    Public tax history

    Tax history is unavailable.

    Neighborhood: Byron

    Nearby schools

    GreatSchools rating

    No schools nearby

    We couldn't find any schools near this home.