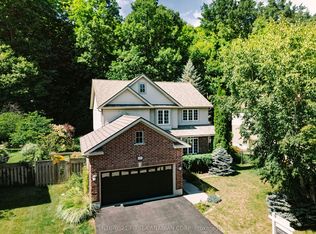
Welcome to 941 Barclay Road, a meticulously maintained original-owner home built by the highly respected Kenmore Homes ,ideally located in desirable Upper Westmount, one of West London's most sought-after family neighbourhoods. Offering over 3,900 sq.ft. of finished living space, this quality-built residence showcases timeless craftsmanship, exceptional pride of ownership, and a rare builder-finished walk-out basement. The elegant main floor features spacious principal rooms, a bright family room with gas fireplace, main floor laundry, and a functional kitchen and breakfast area with direct access to the elevated deck overlooking the beautifully landscaped mature garden retreat.Upstairs offers four generously sized bedrooms, including a spacious primary suite with ensuite bath. Quality hardwood flooring throughout the main living areas and second floor reflects the home's enduring construction and meticulous maintenance.The professionally finished walk-out lower level provides a large recreation room with gas fireplace, an additional bedroom, full bathroom, and flexible living space ideal for guests, hobbies, or multi-generational living.Step outside to enjoy the private backyard oasis featuring an elevated deck, covered patio, perennial gardens, mature landscaping, and exceptional privacy. Lovingly cared for by its original owner for more than two decades, this exceptional Kenmore-built home offers a rare opportunity to own a quality walk-out property in prestigious Upper Westmount, close to excellent schools, parks, walking trails, shopping, hospitals, and all amenities.
For sale
C$1,039,900
941 Barclay Rd, London, ON N6K 4V4
5beds
4baths
Single Family Residence
Built in ----
5,812 Square Feet Lot
$-- Zestimate®
C$--/sqft
C$-- HOA
What's special
- 64 days |
- 12 |
- 0 |
Zillow last checked:
Listing updated:
Listed by:
CENTURY 21 FIRST CANADIAN CORP
Source: TRREB,MLS®#: X13222990 Originating MLS®#: London and St. Thomas Association of REALTORS
Originating MLS®#: London and St. Thomas Association of REALTORSFacts & features
Interior
Bedrooms & bathrooms
- Bedrooms: 5
- Bathrooms: 4
Primary bedroom
- Level: Second
- Dimensions: 3.9 x 5.7
Bedroom
- Level: Basement
- Dimensions: 3.3 x 4.6
Bedroom 2
- Level: Second
- Dimensions: 3.4 x 4
Bedroom 3
- Level: Second
- Dimensions: 3.2 x 4.1
Bedroom 4
- Level: Second
- Dimensions: 3.9 x 3.6
Bathroom
- Level: Main
- Dimensions: 1.5 x 1.5
Bathroom
- Level: Basement
- Dimensions: 2.8 x 2.8
Bathroom
- Level: Second
- Dimensions: 2.2 x 2.5
Bathroom
- Level: Second
- Dimensions: 2.7 x 3.1
Dining room
- Level: Main
- Dimensions: 3.4 x 4
Family room
- Level: Main
- Dimensions: 4.3 x 6.1
Kitchen
- Level: Main
- Dimensions: 3.7 x 6.6
Laundry
- Level: Main
- Dimensions: 2.4 x 2.1
Living room
- Level: Main
- Dimensions: 3.5 x 3.9
Other
- Level: Basement
- Dimensions: 6.3 x 4.1
Recreation
- Level: Basement
- Dimensions: 4.2 x 6.8
Utility room
- Level: Basement
- Dimensions: 3.7 x 4.1
Heating
- Forced Air, Electric
Cooling
- Central Air
Appliances
- Included: Water Heater
Features
- Flooring: Carpet Free
- Basement: Finished with Walk-Out
- Has fireplace: Yes
- Fireplace features: Family Room, Natural Gas
Interior area
- Living area range: 2500-3000 null
Property
Parking
- Total spaces: 4
- Parking features: Private Double
- Has garage: Yes
Features
- Stories: 2
- Pool features: None
Lot
- Size: 5,812 Square Feet
- Features: Fenced Yard, School, School Bus Route
Details
- Additional structures: Garden Shed, Fence - Full
- Parcel number: 084320618
- Other equipment: Sump Pump
Construction
Type & style
- Home type: SingleFamily
- Property subtype: Single Family Residence
Materials
- Stone, Vinyl Siding
- Foundation: Poured Concrete
- Roof: Shingle
Utilities & green energy
- Sewer: Sewer
Community & HOA
Location
- Region: London
Financial & listing details
- Annual tax amount: C$7,644
- Date on market: 6/1/2026
CENTURY 21 FIRST CANADIAN CORP
CENTURY 21 FIRST CANADIAN CORP
By pressing Contact Agent, you agree that the real estate professional identified above may call/text you about your search, which may involve use of automated means and pre-recorded/artificial voices. You don't need to consent as a condition of buying any property, goods, or services. Message/data rates may apply. You also agree to our Terms of Use. Zillow does not endorse any real estate professionals. We may share information about your recent and future site activity with your agent to help them understand what you're looking for in a home.
Price history
Price history is unavailable.
Public tax history
Tax history is unavailable.
Climate risks
Neighborhood: Byron
Nearby schools
GreatSchools rating
No schools nearby
We couldn't find any schools near this home.
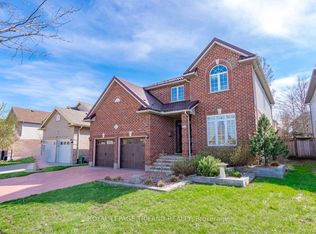
- C$1,229,0005 bd3 ba-- sqft941 Longworth Rd, London, ON N6K0C9For Sale

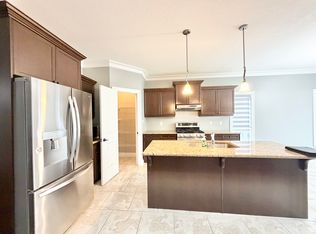
- C$899,9004 bd4 ba-- sqft1223 Thornley St, London, ON N6K4V3For Sale
- C$--5 bd3 ba2k sqft875 Longworth Rd #0, London, ON N6K0B8Off Market
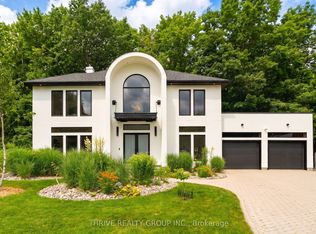
- C$1,499,9004 bd5 ba-- sqft52 Birchmount Walk, London, ON N6K4K5For Sale
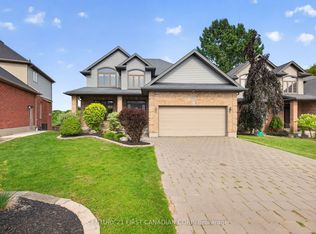
- C$1,739,0006 bd5 ba-- sqft1010 Longworth Rd, London, ON N6K0C9For Sale
- C$839,9004 bd3 ba-- sqft936 Talisman Cres, London, ON N6K0B7For Sale
- C$1,339,0004 bd4 ba-- sqft1011 Longworth Rd, London South, ON N6K0C9New Construction
- C$1,229,9004 bd4 ba-- sqft944 Collins Dr, London, ON N6K4X6For Sale
Similar homes
- C$1,055,0004 bd3 ba-- sqft6919 Raleigh Blvd, London, ON N6P 1V4For Sale
 MLS ID #X13634478, CENTURY 21 FIRST CANADIAN CORP. TRREB
 - C$1,285,0004 bd4 ba-- sqft834 Talisman Cres, London, ON N6K 0B6For Sale
 MLS ID #X13636668, CENTURY 21 FIRST CANADIAN CORP. TRREB
 - C$919,9004 bd4 ba-- sqft327 Richmeadow Rd, London, ON N6H 5T2For Sale
 MLS ID #X13635502, CENTURY 21 FIRST CANADIAN CORP. TRREB
 - C$899,9005 bd4 ba-- sqft462 Ambleside Dr, London, ON N6G 4W9For Sale
 MLS ID #X13635704, SUTTON GROUP PREFERRED REALTY INC.. TRREB
 - C$864,9004 bd3 ba-- sqft3574 Settlement Trl, London, ON N6P 0B1For SaleMLS ID #X13596494, CENTURY 21 FIRST CANADIAN CORP. TRREB
- C$1,199,9004 bd3 ba-- sqft581 Plane Tree Dr, London, ON N6G 5M7For SaleMLS ID #X13629280, CENTURY 21 FIRST CANADIAN CORP. TRREB
- C$949,0005 bd3 ba-- sqft557 Inverness Ave, London, ON N6H 5R3For SaleMLS ID #X13177422, ROYAL LEPAGE TRILAND REALTY. TRREB
- C$779,9004 bd3 ba-- sqft1080 Viscount Rd, London, ON N6K 1H8For SaleMLS ID #X13573374, CENTURY 21 FIRST CANADIAN CORP. TRREB
- C$629,9005 bd3 ba-- sqft785 Capulet Ln, London, ON N6H 5V2For SaleMLS ID #X13632522, SUTTON GROUP CHAPMAN REALTY INC.. TRREB
- C$869,9003 bd3 ba-- sqft1269 Birchwood Dr, London, ON N6K 5C2For SaleMLS ID #X13597862, OAK AND KEY REAL ESTATE BROKERAGE, INC.. TRREB
- C$899,0004 bd3 ba-- sqft850 Teakwood Ln, London, ON N6H 0E5For SaleMLS ID #X13438236, ICI SOURCE REAL ASSET SERVICES INC.. TRREB
- C$799,9003 bd4 ba-- sqft1 Sports Field Cres, London, ON N6K 4J9For SaleMLS ID #X13458104, CENTURY 21 FIRST CANADIAN CORP. TRREB
- C$969,9004 bd3 ba-- sqft1366 Kains Woods Ter, London, ON N6K 4Z7For SaleMLS ID #X13533830, RIGHT AT HOME REALTY. TRREB
- C$779,9004 bd3 ba-- sqft402 Tansbury St N, London, ON N6G 0R6For SaleMLS ID #X13634592, RIGHT AT HOME REALTY. TRREB
- C$774,9004 bd4 ba-- sqft127 Chalfont Cres, London, ON N6H 4Y2For SaleMLS ID #X13592198, CENTURY 21 FIRST CANADIAN CORP. TRREB
- C$899,9004 bd4 ba-- sqft1836 Haycock Pl, London, ON N6G 5G6For SaleMLS ID #X13517094, CENTURY 21 FIRST CANADIAN CORP. TRREB
- C$1,199,9995 bd4 ba-- sqft7 Edwin Dr, London, ONFor SaleMLS ID #X12736050, CENTURY 21 FIRST CANADIAN CORP. TRREB
- C$1,380,0004 bd4 ba-- sqft811 Clearview Cres, London, ON N6H 4P6For SaleMLS ID #X13107152, CENTURY 21 FIRST CANADIAN CORP. TRREB
- C$675,0004 bd4 ba-- sqft2 Cadeau Ter #40, London, ON N6K 4K7For SaleMLS ID #X13632718, ROYAL LEPAGE TRILAND REALTY. TRREB
- C$679,9004 bd3 ba-- sqft1506 Chelton Pl, London, ON N6M 1M2For SaleMLS ID #X13634190, BLUE FOREST REALTY INC.. TRREB
