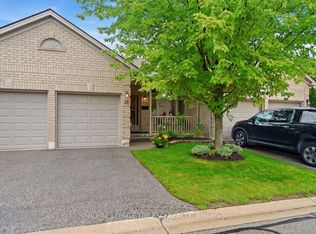
THIS IS THE ONE YOU HAVE BEEN WAITING FOR. BACKING ONTO A WOODED RAVINE, THIS CONDO IS A PERFECT ONE FLOOR BUNGALOW IN A PRIME FRIENDLY COMPLEX JUST A SHORT DISTANCE FROM THE HEART OF BYRON. THE EXTERIOR DRAWS YOU IN WITH AN INVITING WALLED FRONT TERRACE ANDTHE BACK IS ALL IN WITH A TRANQUIL SETTING SURROUNDED BY NATURE AND MATURE TREES VISABLE FROM YOUR KITCHEN EATING AREA AND LIVING ROOM. A SPACIOUS TILED FOYER IS ILLUMINATED BY A BRIGHT SKYLIGHT AND BOASTS A 2 PC POWDER ROOM AND MAIN FLOOR LAUNDRY. THE LIVING ROOM IS COZY WITH A GAS FIREPLACE, BRAZILIAN WALNUT HARDWOOD FLOOR, CALIFORNIA SHUTTERS AND CROWN MOULDINGS. THE MODERN EAT IN KITCHEN STANDS OUT WITH CUSTOM BUILT-INS IN THE EATING AREA, GRANITE COUNTER TOPS AND LOTS OF COUNTER SPACE. BOTH MAIN FLOOR BEDROOMS HAVE DEDICATED EN-SUITE BATHROOMS. THE PRIMARY BEDROOM HAS A WALK-IN CLOSET AND THE SECOND BEDROOM HAS BAMBOO FLOORING - BOTH BEDROOMS HAVE CALIFORNIA SHUTTERS. THE FULLY FINISHED LOWER LEVEL FEATURES A FAMILY ROOM, HOBBY ROOM, WET BAR AND BEDROOM WITH EN-SUITE BATHROOM. THIS SPACIOUS BUNGALOW IS STEPS FROM SPRINGBANK PARK AND WARBLER WOODS HIKING TRAILS AND OUTDOOR RECREATION IS DIRECTLY AT YOUR DOOR STEP. EASY ACCESS TO BOTH HIGHWAY 401 AND 402 MAKES THIS FOR EFFORTLESS COMMUTING. SEE THIS ONE TODAY.
For sale
C$649,900
2 Cadeau Ter #40, London, ON N6K 4K7
3beds
4baths
Townhouse
Built in ----
-- sqft lot
$-- Zestimate®
C$--/sqft
C$472/mo HOA
What's special
Inviting walled front terraceMain floor laundryBrazilian walnut hardwood floorCalifornia shuttersCrown mouldings
- 59 days
- 9
- 0
Zillow last checked:
Listing updated:
Listed by:
ROYAL LEPAGE TRILAND REALTY
Source: TRREB,MLS®#: X13632718 Originating MLS®#: London and St. Thomas Association of REALTORS
Originating MLS®#: London and St. Thomas Association of REALTORSFacts & features
Interior
Bedrooms & bathrooms
- Bedrooms: 3
- Bathrooms: 4
Primary bedroom
- Level: Main
- Dimensions: 4.05 x 4.3
Bedroom
- Level: Main
- Dimensions: 4.03 x 3.66
Bedroom
- Level: Basement
- Dimensions: 3.26 x 3.42
Dining room
- Level: Main
- Dimensions: 3.55 x 3.18
Family room
- Level: Basement
- Dimensions: 7.77 x 6.55
Kitchen
- Level: Main
- Dimensions: 3.55 x 2.72
Laundry
- Level: Main
- Dimensions: 2.13 x 2.52
Living room
- Level: Main
- Dimensions: 4.13 x 6.33
Other
- Level: Basement
- Dimensions: 3.85 x 1.47
Other
- Level: Basement
- Dimensions: 2.77 x 3.4
Utility room
- Level: Basement
- Dimensions: 2.51 x 3.92
Workshop
- Level: Basement
- Dimensions: 2.78 x 3.48
Heating
- Forced Air, Gas
Cooling
- Central Air
Appliances
- Included: Water Heater Owned
- Laundry: Laundry Room
Features
- Central Vacuum, Primary Bedroom - Main Floor
- Basement: Finished
- Has fireplace: No
Interior area
- Living area range: 1400-1599 null
Video & virtual tour
Property
Parking
- Total spaces: 4
- Parking features: Private, Garage Door Opener
- Has garage: Yes
Features
- Patio & porch: Patio
- Exterior features: Backs On Green Belt, Year Round Living, Terrace Balcony
- Has view: Yes
- View description: Clear, Trees/Woods
Lot
- Features: Library, Park, Ravine, Wooded/Treed
- Topography: Rolling,Sloping,Wooded/Treed
Details
- Parcel number: 089230039
Construction
Type & style
- Home type: Townhouse
- Architectural style: Bungalow
- Property subtype: Townhouse
Materials
- Brick
- Foundation: Concrete
Community & HOA
Community
- Security: Carbon Monoxide Detector(s), Smoke Detector(s)
HOA
- Services included: Common Elements Included, Building Insurance Included, Parking Included
- HOA fee: C$472 monthly
- HOA name: MCP
Location
- Region: London
Financial & listing details
- Tax assessed value: C$283,000
- Annual tax amount: C$4,744
- Date on market: 8/4/2026
Price history
Price history is unavailable.
Public tax history
Tax history is unavailable.
Climate risks
Neighborhood: Byron
Nearby schools
GreatSchools rating
No schools nearby
We couldn't find any schools near this home.


Similar homes
- C$599,9003 bd3 ba-- sqft122 Barrydale Cres, London, ON N6G 2X6For Sale
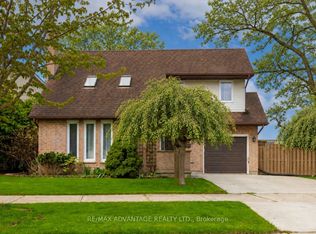 MLS ID #X13846792, RE/MAX ADVANTAGE REALTY LTD.. TRREB
 - C$524,9002 bd3 ba-- sqft5 Cadeau Ter #17, London, ON N6K 4H9For Sale
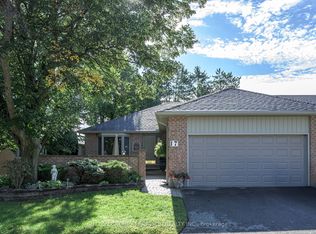 MLS ID #X13771540, SUTTON GROUP - HODGSON REALTY INC.. TRREB
 - C$619,9003 bd3 ba-- sqftHunt Club Gate, London, ON N6H 5J2For Sale
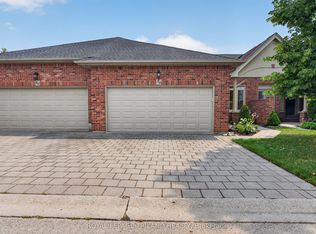 MLS ID #X13624008, ROYAL LEPAGE TRILAND REALTY. TRREB
 - C$529,9004 bd3 ba-- sqft49 Orchard St, London, ON N6J 2R4For Sale
 MLS ID #X13839830, ROYAL LEPAGE TRILAND REALTY. TRREB
