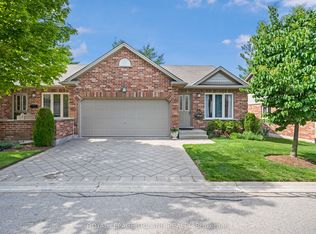

Looking at bungalow condos in Oakridge? Put this one at the top of your list! When you have choices, it's the details that make the difference. Welcome to 38-43 Capulet Walk, a beautifully maintained bungalow-style condo offering thoughtful updates, flexible living space and the ease of one-floor living in a highly desirable location. Step inside to a bright and inviting main level featuring cathedral ceilings, a cozy gas fireplace and a comfortable layout designed for everyday living. The updated kitchen features quartz countertops, while the main bathroom has been refreshed with a new vanity and shower. The spacious primary bedroom offers its own private 3-piece ensuite, while the second main-floor bedroom is currently used as an office and includes a Murphy bed, easily transforming from workspace to guest room when needed. Main floor laundry adds even more convenience. Need more space? The finished lower level delivers with an additional bedroom, full bathroom and generous living space for overnight guests, extended family, hobbies or simply room to spread out. Step outside to your private deck or take advantage of the attached double car garage, 200-amp electrical service, EV rough-in, remote-controlled blinds, Central Vac and heat pump installed in 2023 (energy-efficient). An included removable ramp can also be set up from the garage into the home, providing an added option for easier accessibility when needed. The location is hard to beat. Enjoy quick access to Costco, Farm Boy, Sobeys, Remark, restaurants, shopping, parks, walking trails, the Canada Games Aquatic Centre and Western University (UWO), all while coming home to an established Oakridge condo community. Downsize the maintenance, NOT your lifestyle. With its updates, Unit 38 offers the space you want with the convenience you're looking for. Book your private showing and see what makes this one stand out!
For sale
C$574,900
43 Capulet Walk #38, London, ON N6H 5V5
3beds
3baths
Townhouse
Built in ----
-- sqft lot
$-- Zestimate®
C$--/sqft
C$475/mo HOA
What's special
Thoughtful updatesFlexible living spaceEase of one-floor livingCathedral ceilingsCozy gas fireplaceUpdated kitchenQuartz countertops
- 34 days
- 14
- 0
Zillow last checked:
Listing updated:
Listed by:
BLUE FOREST REALTY INC.
Source: TRREB,MLS®#: X13750812 Originating MLS®#: London and St. Thomas Association of REALTORS
Originating MLS®#: London and St. Thomas Association of REALTORSFacts & features
Interior
Bedrooms & bathrooms
- Bedrooms: 3
- Bathrooms: 3
Primary bedroom
- Level: Main
- Dimensions: 3.95 x 3.75
Bedroom 2
- Level: Main
- Dimensions: 3.81 x 2.87
Bedroom 3
- Level: Basement
- Dimensions: 3.64 x 4.09
Bathroom
- Level: Main
- Dimensions: 2.92 x 2.87
Bathroom
- Level: Main
- Dimensions: 1.59 x 2.87
Bathroom
- Level: Basement
- Dimensions: 2.11 x 2.07
Dining room
- Level: Main
- Dimensions: 3.87 x 3.74
Family room
- Level: Basement
- Dimensions: 9.18 x 5.42
Other
- Level: Basement
- Dimensions: 10.05 x 4.22
Kitchen
- Level: Main
- Dimensions: 3.64 x 2.69
Laundry
- Level: Main
- Dimensions: 1.53 x 1.8
Living room
- Level: Main
- Dimensions: 5.34 x 4.9
Heating
- Heat Pump, Other Source
Cooling
- Other
Appliances
- Laundry: Laundry Closet, Sink
Features
- Central Vacuum, Primary Bedroom - Main Floor, Storage
- Flooring: Carpet Free
- Basement: Partially Finished
- Has fireplace: Yes
- Fireplace features: Natural Gas, Family Room
Interior area
- Living area range: 1000-1199 null
Video & virtual tour
Property
Parking
- Total spaces: 4
- Parking features: Private
- Has garage: Yes
Features
- Patio & porch: Deck, Patio
- Exterior features: Awning(s), Landscaped
Lot
- Features: Library, Park, Place Of Worship, Public Transit, Rec./Commun.Centre
Details
- Parcel number: 091290034
Construction
Type & style
- Home type: Townhouse
- Architectural style: Bungalow
- Property subtype: Townhouse
Materials
- Brick
- Foundation: Poured Concrete
- Roof: Shingle
Community & HOA
Community
- Security: Alarm System, Carbon Monoxide Detector(s), Smoke Detector(s)
HOA
- Services included: Common Elements Included, Building Insurance Included, Parking Included
- HOA fee: C$475 monthly
- HOA name: MSC
Location
- Region: London
Financial & listing details
- Tax assessed value: C$255,000
- Annual tax amount: C$4,325
- Date on market: 9/7/2026
Price history
Price history is unavailable.
Public tax history
Tax history is unavailable.
Climate risks
Neighborhood: West London
Nearby schools
GreatSchools rating
No schools nearby
We couldn't find any schools near this home.

Similar homes
- C$525,0003 bd3 ba-- sqft43 Capulet Walk #46, London, ON N6H 5V5For Sale
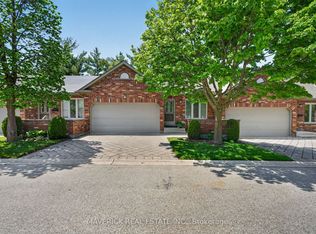 MLS ID #X13833022, MAVERICK REAL ESTATE INC.. TRREB
 - C$549,0003 bd3 ba-- sqft776 Silversmith St, London, ON N6H 5R7For Sale
 MLS ID #X13767576, CENTURY 21 FIRST CANADIAN CORP. TRREB
 - C$624,9003 bd4 ba-- sqft600 Hyde Park Rd #150, London, ON N6H 5W8For Sale
 MLS ID #X13842966, CENTURY 21 FIRST CANADIAN CORP. TRREB
 - C$559,9002 bd4 ba-- sqft152 Albert St #14, London, ON N6A 1M1For Sale
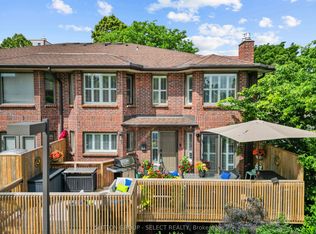 MLS ID #X13869436, SUTTON GROUP - SELECT REALTY. TRREB
