Welcome to this move-in-ready 3-bedroom, 2.5-bathroom condo located in a quiet and established community in Northwest London. The bright and spacious main floor features a comfortable living and dining area, neutral finishes, and crown moulding throughout much of the space. Patio doors off the dining area open to a private fenced patio, perfect for summer barbecues, entertaining, or pets.Upstairs, you'll find a generously sized primary bedroom, two additional well-proportioned bedrooms, and a full 3-piece bathroom. The finished basement with a 3-piece bathroom provides valuable additional living space ideal for a family room, home office, or guest area.The home includes two assigned parking spaces. The property is conveniently located near shopping, restaurants, schools, public transit, and other Northwest London amenities, with convenient access to Western University and nearby hospitals.A great opportunity for first-time buyers, families, investors, or anyone looking for comfortable Living in a convenient London location.
For sale
C$394,999
370 Homestead Ct #13, London, ON N6G 2E9
4beds
3baths
Townhouse
Built in ----
-- sqft lot
$-- Zestimate®
C$--/sqft
C$495/mo HOA
What's special
Neutral finishesPrivate fenced patioGenerously sized primary bedroomTwo additional well-proportioned bedrooms
- 5 days
- 25
- 1
Zillow last checked:
Listing updated:
Listed by:
NU-VISTA PINNACLE REALTY BROKERAGE INC
Source: TRREB,MLS®#: X13725290 Originating MLS®#: London and St. Thomas Association of REALTORS
Originating MLS®#: London and St. Thomas Association of REALTORSFacts & features
Interior
Bedrooms & bathrooms
- Bedrooms: 4
- Bathrooms: 3
Bedroom 2
- Level: Second
- Dimensions: 4.2 x 2.84
Bedroom 3
- Level: Second
- Dimensions: 3 x 2.94
Bedroom 4
- Level: Basement
- Dimensions: 4.5 x 5.8
Bathroom
- Level: Main
- Dimensions: 1.1 x 1.5
Bathroom
- Level: Basement
- Dimensions: 1.6 x 1.2
Bathroom
- Level: Second
- Dimensions: 1.8 x 1.3
Other
- Level: Second
- Dimensions: 5.13 x 3.1
Kitchen
- Level: Main
- Dimensions: 2.55 x 2.41
Living room
- Level: Main
- Dimensions: 5.8 x 3.81
Heating
- Forced Air, Gas
Cooling
- Central Air
Appliances
- Laundry: Inside
Features
- None
- Basement: Finished
- Has fireplace: No
Interior area
- Living area range: 1200-1399 null
Video & virtual tour
Property
Parking
- Total spaces: 2
- Parking features: Assigned
Features
- Stories: 2
Details
- Parcel number: 089970013
Construction
Type & style
- Home type: Townhouse
- Property subtype: Townhouse
Materials
- Brick
- Roof: Asphalt Shingle
Community & HOA
HOA
- Services included: Water Included
- HOA fee: C$495 monthly
- HOA name: LONDON
Location
- Region: London
Financial & listing details
- Annual tax amount: C$2,414
- Date on market: 8/29/2026
Price history
Price history is unavailable.
Public tax history
Tax history is unavailable.
Climate risks
Neighborhood: Medway
Nearby schools
GreatSchools rating
No schools nearby
We couldn't find any schools near this home.


Similar homes
- C$415,0004 bd2 ba-- sqft408 Homestead Ct #28, London, ON N6G 2E9For Sale
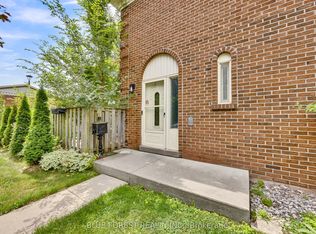 MLS ID #X13657884, BLUE FOREST REALTY INC.. TRREB
 - C$369,9003 bd2 ba-- sqft132 Monmore Rd, London, ON N6G 3A6For Sale
 MLS ID #X13742546, RE/MAX ADVANTAGE REALTY LTD.. TRREB
 - C$419,9503 bd2 ba-- sqft925 Lawson Rd #17, London, ON N6G 4X3For Sale
 MLS ID #X13735622, RIGHT AT HOME REALTY. TRREB
 - C$379,9003 bd3 ba-- sqft110 Monmore Rd, London, ON N6G 3B3For Sale
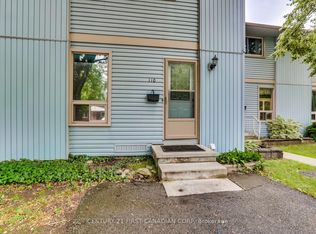 MLS ID #X13675726, CENTURY 21 FIRST CANADIAN CORP. TRREB
