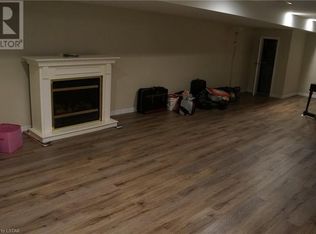
Welcome to 59 Scotchpine Crescent! Situated in a highly desirable NorthWest London, this spacious side-split home sits on an impressive 60 x 120 ft lot and offers tremendous potential for families, investors, and renovators alike. Ideally located just steps from three schools and the scenic Medway Valley Trails, providing convenient access to nature, walking trails, and outdoor recreation. The home features 3 bedrooms and a full bathroom on the upper level, plus an additional bedroom and full bathroom on the lower level. The inviting layout offers plenty of space and flexibility, with endless possibilities to make this home your own. Enjoy the convenience of a long driveway with parking for 2-3 vehicles along with no sidewalk, maximizing the usable frontage of the property. A fantastic opportunity in an established neighbourhood, offering a large lot, excellent location, and huge potential at a price that reflects the opportunity. Don't miss your chance to make 59 Scotchpine Crescent your next home or investment!
For sale
C$599,900
59 Scotchpine Cres, London, ON N6G 2E1
4beds
2baths
Single Family Residence
Built in ----
7,200 Square Feet Lot
$-- Zestimate®
C$--/sqft
C$-- HOA
What's special
Spacious side-split homeLarge lot
- 45 days
- 11
- 0
Zillow last checked:
Listing updated:
Listed by:
BLUE FOREST REALTY INC.
Source: TRREB,MLS®#: X13742586 Originating MLS®#: London and St. Thomas Association of REALTORS
Originating MLS®#: London and St. Thomas Association of REALTORSFacts & features
Interior
Bedrooms & bathrooms
- Bedrooms: 4
- Bathrooms: 2
Heating
- Forced Air, Gas
Cooling
- Central Air
Appliances
- Included: Water Heater
Features
- In-Law Capability
- Flooring: Carpet Free
- Basement: Partially Finished,Walk-Up Access
- Has fireplace: No
Interior area
- Living area range: 1500-2000 null
Property
Parking
- Total spaces: 2
- Parking features: Private, Available
Features
- Pool features: None
Lot
- Size: 7,200 Square Feet
- Topography: Flat
Details
- Parcel number: 080651443
Construction
Type & style
- Home type: SingleFamily
- Property subtype: Single Family Residence
Materials
- Brick
- Foundation: Concrete
- Roof: Asphalt Shingle
Utilities & green energy
- Sewer: Sewer
Community & HOA
Location
- Region: London
Financial & listing details
- Annual tax amount: C$3,923
- Date on market: 9/3/2026
Price history
Price history is unavailable.
Public tax history
Tax history is unavailable.
Climate risks
Neighborhood: Medway
Nearby schools
GreatSchools rating
No schools nearby
We couldn't find any schools near this home.

Similar homes
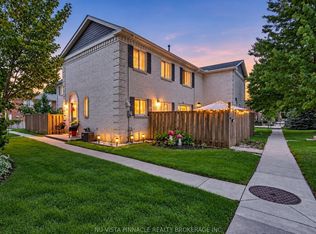
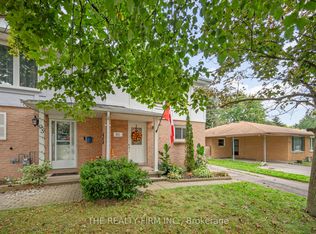
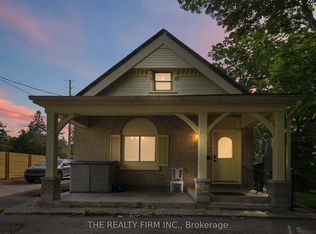
- C$599,9004 bd3 ba-- sqft340 Riverside Dr, London, ON N6H 1E9For Sale
 MLS ID #X13639732, THE REALTY FIRM INC.. TRREB
 - C$615,0005 bd2 ba-- sqft192 Concord Rd, London, ON N6G 3H8For Sale
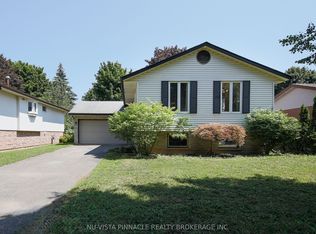 MLS ID #X13642380, NU-VISTA PINNACLE REALTY BROKERAGE INC. TRREB
 - C$699,9004 bd4 ba-- sqft763 Redoak Pl, London, ON N6H 5R8For Sale
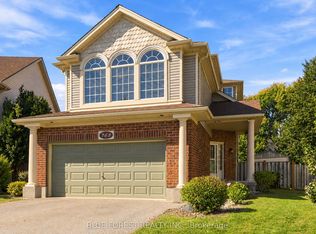 MLS ID #X13876352, BLUE FOREST REALTY INC.. TRREB
 - C$599,9003 bd2 ba-- sqft583 Mapledale Ave, London, ON N5X 1H3For Sale
 MLS ID #X13782962, BLUE FOREST REALTY INC.. TRREB
