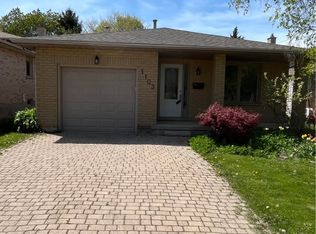
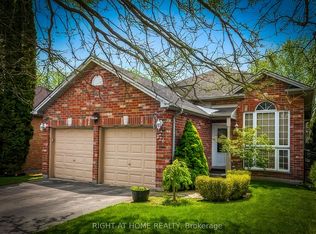
LICENSED. Attention families, investors, parents and University of Western Ontario students! This 100% TURNKEY 7 Bed (potential for 8 beds), 3 bathroom, brick bungalow home with large garage and double driveway is located in desirable North-West London. 1-MINUTE-WALK to bus stop, and ONE BUS RIDE (10 Minutes) to Western University. New gas fireplace, new fence, renovated kitchen, Newer gas hot water tank and furnace (2020), furnace/AC/Water Heater all owned, newer central vac (2021) and new front deck. Whether you have family to occupy part of the house, or want a long-term amazing return on investment property (high CAP rate), this house is a must-see.
For sale
C$659,000
1082 Lawson Rd, London, ON N6G 2X9
7beds
3baths
Single Family Residence
Built in ----
5,090 Square Feet Lot
$-- Zestimate®
C$--/sqft
C$-- HOA
What's special
- 84 days
- 12
- 0
Zillow last checked:
Listing updated:
Listed by:
TEAM GLASSER REAL ESTATE BROKERAGE INC.
Source: TRREB,MLS®#: X13500564 Originating MLS®#: London and St. Thomas Association of REALTORS
Originating MLS®#: London and St. Thomas Association of REALTORSFacts & features
Interior
Bedrooms & bathrooms
- Bedrooms: 7
- Bathrooms: 3
Primary bedroom
- Features: Laminate, Walk-In Closet(s)
- Level: Main
- Dimensions: 4.34 x 4.09
Bedroom
- Level: Basement
- Dimensions: 3.53 x 3.35
Bedroom
- Features: Laminate
- Level: Main
- Dimensions: 3.05 x 2.74
Bedroom
- Features: Laminate
- Level: Main
- Dimensions: 3.05 x 2.44
Bathroom
- Level: Basement
- Dimensions: 0 x 0
Bathroom
- Features: Tile Floor
- Level: Main
- Dimensions: 0 x 0
Other
- Level: Basement
- Dimensions: 2.03 x 1.52
Dining room
- Features: Laminate
- Level: Main
- Dimensions: 3.3 x 3.3
Family room
- Features: Fireplace
- Level: Basement
- Dimensions: 7.01 x 6.86
Kitchen
- Features: Double Sink, Open Concept, Tile Floor
- Level: Main
- Dimensions: 5.49 x 3.56
Laundry
- Level: Basement
- Dimensions: 3.91 x 3.35
Living room
- Features: Bay Window, Laminate
- Level: Main
- Dimensions: 4.85 x 3.3
Other
- Level: Main
- Dimensions: 0 x 0
Other
- Features: Open Concept
- Level: Basement
- Dimensions: 4.78 x 2.9
Heating
- Forced Air, Gas
Cooling
- Central Air
Appliances
- Included: Water Heater
Features
- Central Vacuum
- Basement: Separate Entrance,Finished
- Has fireplace: Yes
Interior area
- Living area range: 1100-1500 null
Property
Parking
- Total spaces: 4
- Parking features: Private Double, Other
- Has garage: Yes
Features
- Patio & porch: Porch
- Pool features: None
- Waterfront features: None
Lot
- Size: 5,090 Square Feet
- Topography: Flat
Details
- Parcel number: 080640839
- Other equipment: Sump Pump
Construction
Type & style
- Home type: SingleFamily
- Architectural style: Bungalow
- Property subtype: Single Family Residence
- Attached to another structure: Yes
Materials
- Brick
- Foundation: Concrete
- Roof: Shingle,Asphalt Shingle
Utilities & green energy
- Sewer: Sewer
- Utilities for property: Recycling Pickup
Community & HOA
Community
- Security: Carbon Monoxide Detector(s), Smoke Detector(s)
Location
- Region: London
Financial & listing details
- Annual tax amount: C$5,096
- Date on market: 6/29/2026
Price history
Price history is unavailable.
Public tax history
Tax history is unavailable.
Climate risks
Neighborhood: Medway
Nearby schools
GreatSchools rating
No schools nearby
We couldn't find any schools near this home.

Similar homes
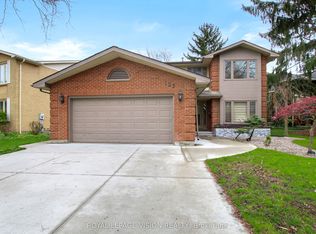
- C$699,8006 bd4 ba-- sqft123 Chesham Ave, London, ON N6G 3V2For Sale
 MLS ID #X13806610, ROYAL LEPAGE VISION REALTY. TRREB
 - C$570,0005 bd2 ba-- sqft955 Lawson Rd, London, ON N6G 4X4For Sale
 MLS ID #X13796106, SUTTON GROUP CHAPMAN REALTY INC.. TRREB
 - C$699,9005 bd3 ba-- sqft2 Ruskin Ct, London, ON N6G 1S8For Sale
 MLS ID #X13739660, SUTTON GROUP PREFERRED REALTY INC.. TRREB
 - C$674,9004 bd3 ba-- sqft126 Meadowridge Rd, London, ON N6H 5N6For Sale
 MLS ID #X13652180, RIGHT AT HOME REALTY. TRREB
