Large 5 bedrooms and two full bathrooms, raised ranch on a quiet crescent, close to Western University, University Hospital, Costco, many restaurants and schools. Completely finished on both levels with lower level walk up, including two full baths. Lower level granny suite with separate access from outside through a large mud room. Detached large 1.5 car garage. Freshly painted, clean and ready to move in. Large back yard and friendly neighborhood. All measurements approx. & must be verified by the buyer /buyer agent.
For sale
C$615,000
192 Concord Rd, London, ON N6G 3H8
5beds
2baths
Single Family Residence
Built in ----
7,535 Square Feet Lot
$-- Zestimate®
C$--/sqft
C$-- HOA
What's special
Quiet crescentLower level walk upLarge mud roomFreshly painted
- 47 days
- 12
- 0
Zillow last checked:
Listing updated:
Listed by:
NU-VISTA PINNACLE REALTY BROKERAGE INC
Source: TRREB,MLS®#: X13642380 Originating MLS®#: London and St. Thomas Association of REALTORS
Originating MLS®#: London and St. Thomas Association of REALTORSFacts & features
Interior
Bedrooms & bathrooms
- Bedrooms: 5
- Bathrooms: 2
Primary bedroom
- Level: Main
- Dimensions: 4.19 x 3.17
Bedroom 2
- Level: Main
- Dimensions: 3.45 x 2.94
Bedroom 3
- Level: Main
- Dimensions: 2.81 x 2.64
Bedroom 4
- Level: Lower
- Dimensions: 4.34 x 3.04
Bedroom 5
- Level: Lower
- Dimensions: 3.35 x 2.79
Dining room
- Level: Main
- Dimensions: 3.35 x 3.04
Family room
- Level: Lower
- Dimensions: 5.63 x 3.09
Kitchen
- Level: Main
- Dimensions: 3.65 x 3.04
Laundry
- Level: Lower
- Dimensions: 2 x 1.5
Living room
- Level: Main
- Dimensions: 4.87 x 3.7
Mud room
- Level: Lower
- Dimensions: 4.36 x 2.1
Heating
- Forced Air, Gas
Cooling
- Central Air
Appliances
- Included: Water Heater Owned
Features
- In-Law Capability
- Basement: Finished with Walk-Out,Full,Walk-Up Access
- Has fireplace: No
Interior area
- Living area range: 700-1100 null
Property
Parking
- Total spaces: 4.5
- Parking features: Front Yard Parking
- Has garage: Yes
Features
- Patio & porch: Patio
- Pool features: None
Lot
- Size: 7,535 Square Feet
- Features: Fenced Yard, Library, Public Transit, Rec./Commun.Centre, School, Hospital, Rectangular Lot
Details
- Additional structures: Fence - Full
- Parcel number: 080641505
Construction
Type & style
- Home type: SingleFamily
- Architectural style: Bungalow-Raised
- Property subtype: Single Family Residence
Materials
- Brick, Vinyl Siding
- Foundation: Poured Concrete
- Roof: Shingle
Utilities & green energy
- Sewer: Sewer
Community & HOA
Community
- Security: Smoke Detector(s), Carbon Monoxide Detector(s)
Location
- Region: London
Financial & listing details
- Annual tax amount: C$4,007
- Date on market: 8/5/2026
Price history
Price history is unavailable.
Public tax history
Tax history is unavailable.
Climate risks
Neighborhood: Medway
Nearby schools
GreatSchools rating
No schools nearby
We couldn't find any schools near this home.
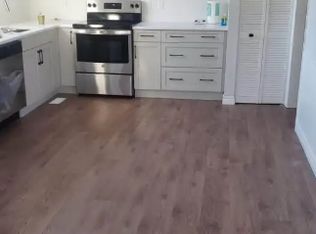


Similar homes
- C$699,8006 bd4 ba-- sqft123 Chesham Ave, London, ON N6G 3V2For Sale
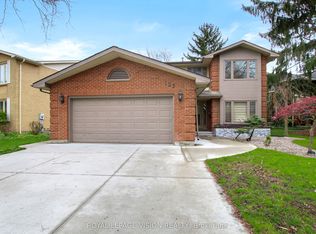 MLS ID #X13806610, ROYAL LEPAGE VISION REALTY. TRREB
 - C$599,9004 bd2 ba-- sqft136 Concord Cres, London, ON N6G 3H7For Sale
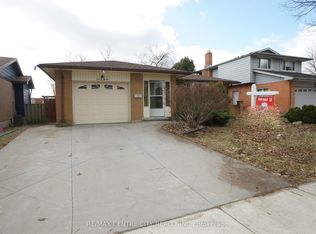 MLS ID #X13593078, RE/MAX CENTRE CITY REALTY INC.. TRREB
 - C$569,9004 bd2 ba-- sqft1588 Aldersbrook Rd, London, ON N6G 2Z3For Sale
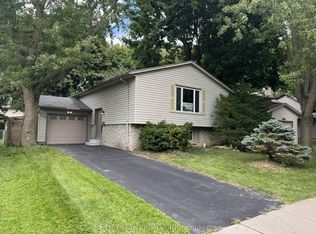 MLS ID #X13780200, RE/MAX GOLD REALTY INC.. TRREB
 - C$625,0003 bd2 ba-- sqft1662 Attawandaron Rd, London, ON N6G 3M6For Sale
 MLS ID #X13511640, ROYAL LEPAGE TRILAND REALTY. TRREB
