JUST LISTED - 159 WALMER GARDENS, NORTH LONDON Welcome to this well-maintained 3-bedroom, 3-bathroom detached home, ideally situated in a quiet and desirable North London neighbourhood. Offering a functional layout, spacious living areas, a fully finished basement, and a private fenced backyard, this home provides comfort, versatility, and convenience for today's lifestyle. Recent updates include fresh interior paint, a new washer and dryer, and new oven and refrigerator, adding modern convenience and peace of mind for the new owners. Enjoy an exceptional location within walking distance to Western University (UWO), Costco, parks, schools, shopping, and a wide range of everyday amenities. The property is well suited for families, working professionals, university students, or investors seeking a home in a highly convenient North London location. Whether you're looking for a place to call home or a promising investment opportunity, 159 Walmer Gardens offers space, location, and value in one package. Don't miss this opportunity to own a detached home in a quiet North London neighbourhood, close to everything you need!
For sale
C$595,000
159 Walmer Gdns, London, ON N6G 4H3
3beds
3baths
Single Family Residence
Built in ----
3,597 Square Feet Lot
$-- Zestimate®
C$--/sqft
C$-- HOA
What's special
- 68 days
- 18
- 4
Zillow last checked:
Listing updated:
Listed by:
CENTURY 21 FIRST CANADIAN CORP
Source: TRREB,MLS®#: X13641426 Originating MLS®#: London and St. Thomas Association of REALTORS
Originating MLS®#: London and St. Thomas Association of REALTORSFacts & features
Interior
Bedrooms & bathrooms
- Bedrooms: 3
- Bathrooms: 3
Primary bedroom
- Level: Second
- Dimensions: 4.6 x 3.62
Bedroom 2
- Level: Second
- Dimensions: 2.74 x 2.66
Bedroom 3
- Level: Second
- Dimensions: 2.66 x 2.66
Dining room
- Level: Ground
- Dimensions: 3.15 x 2.9
Kitchen
- Level: Ground
- Dimensions: 3.52 x 2.98
Living room
- Level: Ground
- Dimensions: 4.15 x 2.9
Recreation
- Level: Lower
- Dimensions: 5.78 x 3.4
Heating
- Forced Air, Gas
Cooling
- Central Air
Features
- Separate Hydro Meter, Storage Area Lockers
- Basement: Finished,Full
- Has fireplace: No
Interior area
- Living area range: 700-1100 null
Property
Parking
- Total spaces: 2
- Parking features: Available, Garage Door Opener
- Has garage: Yes
Features
- Stories: 2
- Pool features: None
- Has view: Yes
- View description: Forest, Garden, Trees/Woods
Lot
- Size: 3,597 Square Feet
- Features: Fenced Yard, Hospital, Park, School, School Bus Route
Details
- Parcel number: 080730531
- Other equipment: Sump Pump
Construction
Type & style
- Home type: SingleFamily
- Property subtype: Single Family Residence
Materials
- Aluminum Siding, Brick
- Foundation: Poured Concrete
- Roof: Asphalt Shingle
Utilities & green energy
- Sewer: Sewer
Community & HOA
Community
- Security: Carbon Monoxide Detector(s), Smoke Detector(s)
Location
- Region: London
Financial & listing details
- Annual tax amount: C$3,874
- Date on market: 8/5/2026
Price history
Price history is unavailable.
Public tax history
Tax history is unavailable.
Climate risks
Neighborhood: Medway
Nearby schools
GreatSchools rating
No schools nearby
We couldn't find any schools near this home.


Similar homes
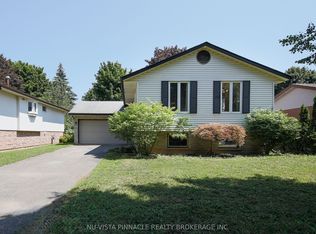
- C$615,0005 bd2 ba-- sqft192 Concord Rd, London, ON N6G 3H8For Sale
 MLS ID #X13642380, NU-VISTA PINNACLE REALTY BROKERAGE INC. TRREB
 - C$629,9003 bd2 ba-- sqft91 Biscay Rd, London, ON N6H 3K8For Sale
 MLS ID #X13752492, CENTURY 21 FIRST CANADIAN CORP. TRREB
 - C$577,9003 bd2 ba-- sqft71 Ardsley Rd, London, ON N6G 3J4For Sale
 MLS ID #X13753566, RE/MAX CENTRE CITY REALTY INC.. TRREB
 - C$634,9003 bd3 ba-- sqft114 Meadowridge Rd, London, ON N6H 5N6For Sale
 MLS ID #X13778974, CENTURY 21 FIRST CANADIAN CORP. TRREB
