Move in, unpack, and enjoy! Welcome to 132 Sundridge Crescent, a beautifully maintained detached 4-level backsplit where comfort and modern living come together. Situated on a premium pie-shaped lot in a quiet, family-friendly crescent, this home offers exceptional privacy while being just minutes from Highbury Avenue, Highway 401, schools, parks, shopping, restaurants, and everyday amenities.Step inside to a bright, inviting layout designed for both everyday living and entertaining. The sun-filled living room flows into the dining area, highlighted by a skylight that fills the space with natural light. The updated kitchen features refinished cabinetry, a stylish backsplash, and modern lighting.Upstairs, you'll find two spacious bedrooms and a beautifully updated 4-piece bathroom with another skylight. The lower level offers a generous primary bedroom with ample closet space and a renovated 3-piece bathroom with a walk-in shower. The finished fourth level provides flexible space for a family room, home office, gym, playroom, or potential fourth bedroom.Step outside to your private backyard retreat, complete with a spacious deck perfect for summer BBQs, entertaining, or simply relaxing. Recent updates include an owned tankless water heater, furnace (2019), smart French-door refrigerator (2024), dishwasher (2024), washer and dryer (2024), new kitchen countertop (2025), and an electric fireplace (2025).Whether you're a first-time buyer, a growing family, or an investor, 132 Sundridge Crescent offers the perfect blend of space, comfort, and convenience. Don't miss your chance to call it home.
For sale
C$565,000
132 Sundridge Cres, London, ON N5Z 4R7
3beds
2baths
Single Family Residence
Built in ----
3,862 Square Feet Lot
$-- Zestimate®
C$--/sqft
C$-- HOA
What's special
- 62 days
- 12
- 0
Zillow last checked:
Listing updated:
Listed by:
CENTURY 21 PERCY FULTON LTD.
Source: TRREB,MLS®#: X13688966 Originating MLS®#: Toronto Regional Real Estate Board
Originating MLS®#: Toronto Regional Real Estate BoardFacts & features
Interior
Bedrooms & bathrooms
- Bedrooms: 3
- Bathrooms: 2
Heating
- Forced Air, Gas
Cooling
- Central Air
Features
- Other
- Basement: Full,Finished
- Has fireplace: No
Interior area
- Living area range: 700-1100 null
Property
Parking
- Total spaces: 3
- Parking features: Private
Features
- Patio & porch: Porch, Deck
- Pool features: None
Lot
- Size: 3,862 Square Feet
- Features: Hospital, Library, Park, Public Transit, Place Of Worship, School, Irregular Lot
- Topography: Flat
Details
- Parcel number: 084790062
Construction
Type & style
- Home type: SingleFamily
- Property subtype: Single Family Residence
Materials
- Brick, Vinyl Siding
- Foundation: Poured Concrete
- Roof: Asphalt Shingle
Utilities & green energy
- Sewer: Sewer
Community & HOA
Community
- Security: Carbon Monoxide Detector(s), Smoke Detector(s)
Location
- Region: London
Financial & listing details
- Annual tax amount: C$3,523
- Date on market: 8/18/2026
Price history
Price history is unavailable.
Public tax history
Tax history is unavailable.
Climate risks
Neighborhood: Glen Carin
Nearby schools
GreatSchools rating
No schools nearby
We couldn't find any schools near this home.
Similar homes
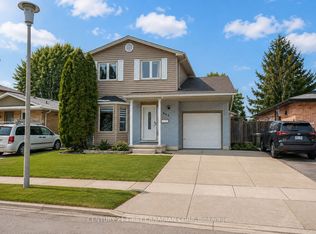
- C$598,0003 bd2 ba-- sqft345 Banbury Cres, London, ON N5Z 4V1For Sale
 MLS ID #X13742860, CENTURY 21 FIRST CANADIAN CORP. TRREB
 - C$579,9004 bd3 ba-- sqft219 Worthington Ave, London, ON N5Z 4H9For Sale
 MLS ID #X13473178, BLUE FOREST REALTY INC.. TRREB
 - C$564,9004 bd3 ba-- sqft34 Phair Cres, London, ON N5Z 5B5For Sale
 MLS ID #X13226680, CENTURY 21 PEOPLE`S CHOICE REALTY INC.. TRREB
 - C$524,9003 bd2 ba-- sqft199 Burlington St, London, ON N5Z 3V9For Sale
 MLS ID #X13836098, HOUSESIGMA INC.. TRREB
