Welcome to 219 Worthington Avenue, a beautifully maintained and thoughtfully updated home offering over 1,800sqft of finished living space in a sought-after, family-friendly neighbourhood. From the moment you arrive, the curb appeal stands out with its charming covered front porch, beautiful gardens, and a paved double driveway with parking for four vehicles, plus an attached single-car garage. Recently painted and updated LED lighting throughout, this bright and spacious 3+1 bedroom (plus den in basement), 2.5 bathroom home is truly move-in ready. The main floor features a sun-filled living room with a massive front window and real hardwood flooring, creating a warm and inviting space. Downstairs, you'll find even more living space, including a cozy family room with a gas fireplace, and a recently finished flex room ideal for a home office, gym, playroom or guest suite. The basement has a finished laundry and flex room with new windows and abundant storage. The basement bathroom was updated this year with a new ceiling, added toilet, and vanity. Other major updates include a furnace and A/C (2018), added insulation, some updated windows, professional waterproofing of some of the lower levels, new gutters and eavestroughs, and some updated doors - offering peace of mind for years to come. Step outside to enjoy your private backyard oasis featuring a stamped concrete patio, wooden deck, gazebo, shed, and a convenient gas line for summer BBQs. This home combines space, thoughtful upgrades, and fantastic indoor and outdoor living; All in a wonderful location. Don't miss your chance to make it yours!
For sale
C$579,900
219 Worthington Ave, London, ON N5Z 4H9
4beds
3baths
Single Family Residence
Built in ----
0 Square Feet Lot
$-- Zestimate®
C$--/sqft
C$-- HOA
What's special
Charming covered front porchBeautiful gardensAttached single-car garageRecently paintedUpdated led lighting throughoutReal hardwood flooringUpdated windows
- 79 days
- 11
- 0
Zillow last checked:
Listing updated:
Listed by:
BLUE FOREST REALTY INC.
Source: TRREB,MLS®#: X13473178 Originating MLS®#: London and St. Thomas Association of REALTORS
Originating MLS®#: London and St. Thomas Association of REALTORSFacts & features
Interior
Bedrooms & bathrooms
- Bedrooms: 4
- Bathrooms: 3
Primary bedroom
- Level: Second
- Dimensions: 3.07 x 4.05
Bedroom 2
- Level: Second
- Dimensions: 2.95 x 2.65
Bedroom 3
- Level: Second
- Dimensions: 3.51 x 2.87
Bedroom 4
- Level: Lower
- Dimensions: 2.74 x 3.52
Bathroom
- Level: Second
- Dimensions: 2.57 x 1.52
Bathroom
- Level: Basement
- Dimensions: 2.31 x 1.66
Bathroom
- Level: Lower
- Dimensions: 1.61 x 1.35
Den
- Level: Basement
- Dimensions: 2.96 x 3.25
Dining room
- Level: Main
- Dimensions: 3.54 x 2.93
Family room
- Level: Lower
- Dimensions: 4.55 x 6.36
Kitchen
- Level: Main
- Dimensions: 2.82 x 5.12
Laundry
- Level: Basement
- Dimensions: 2.96 x 2.88
Living room
- Level: Main
- Dimensions: 3.85 x 3.59
Utility room
- Level: Basement
- Dimensions: 3.07 x 4.46
Heating
- Forced Air, Gas
Cooling
- Central Air
Appliances
- Included: Water Heater
Features
- Guest Accommodations, Storage
- Flooring: Carpet Free
- Basement: Full,Partially Finished
- Has fireplace: Yes
- Fireplace features: Natural Gas
Interior area
- Living area range: 1100-1500 null
Property
Parking
- Total spaces: 5
- Parking features: Private Double
- Has garage: Yes
Features
- Patio & porch: Deck, Patio, Porch
- Exterior features: Privacy
- Pool features: None
Lot
- Size: 0 Square Feet
- Features: Hospital, Public Transit, School, Rectangular Lot
Details
- Additional structures: Fence - Partial, Gazebo, Shed
- Parcel number: 084800012
Construction
Type & style
- Home type: SingleFamily
- Property subtype: Single Family Residence
Materials
- Brick, Vinyl Siding
- Foundation: Concrete
- Roof: Asphalt Shingle
Utilities & green energy
- Sewer: Sewer
Community & HOA
Location
- Region: London
Financial & listing details
- Annual tax amount: C$3,705
- Date on market: 6/22/2026
Price history
Price history is unavailable.
Public tax history
Tax history is unavailable.
Climate risks
Neighborhood: Glen Carin
Nearby schools
GreatSchools rating
No schools nearby
We couldn't find any schools near this home.
Similar homes
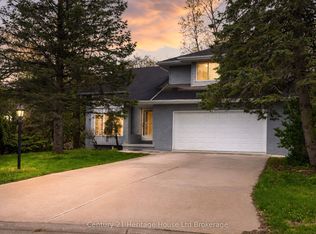
- C$565,0003 bd2 ba-- sqft132 Sundridge Cres, London, ON N5Z 4R7For Sale
 MLS ID #X13688966, CENTURY 21 PERCY FULTON LTD.. TRREB
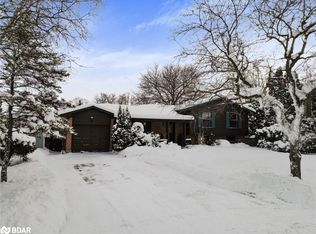
 - C$619,0004 bd2 ba-- sqft68 Downing Cres, London, ON N6C 3C8For Sale
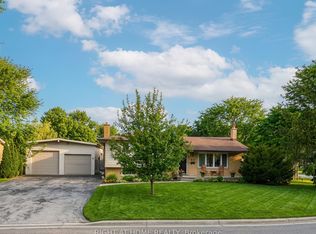 MLS ID #X13651022, RIGHT AT HOME REALTY. TRREB
 - C$499,9004 bd2 ba-- sqft56 Kintail Cres, London, ON N6E 1J5For Sale
 MLS ID #X13740612, NU-VISTA PINNACLE REALTY BROKERAGE INC. TRREB
 - C$659,9004 bd2 ba-- sqft241 Oldham St, London, ON N5Z 5E3For Sale
 MLS ID #X13677692, BLUE FOREST REALTY INC.. TRREB
