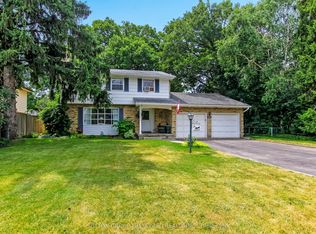
Welcome to 194 Belgrave Avenue, a character filled home in sought after Wortley Village, voted Canada's Best Neighbourhood. Featuring 4 bedrooms above ground, 2 beautiful bathrooms, and a private backyard oasis, this meticulously maintained Old South gem offers the perfect blend of timeless character and modern comfort. With exceptional curb appeal, you can enjoy the classic Old South lifestyle from the inviting front porch, surrounded by flowers and greenery in a neighbourhood known for its friendly community atmosphere. Step through the classic front door into a welcoming foyer with front hall closet and discover beautiful original hardwood flooring on the main level. The spacious, sun filled living room features a cozy wood-burning fireplace, while the dining area flows seamlessly into the updated kitchen with quartz countertops, subway tile backsplash, under-cabinet lighting, ample cabinetry, and generous workspace. One of the home's most special features is the sunroom, filled with windows overlooking the tranquil backyard and providing the perfect space to enjoy the beauty of nature year-round. There is also a main floor bedroom with its own outdoor access. Upstairs, the spacious primary bedroom easily accommodates a king-size bed and is complemented by a beautifully updated bathroom with a tub and shower. Two additional bedrooms complete the upper floor. The lower level offers a versatile rec room with pot lights, a second bathroom with a clawfoot tub, laundry area, and plenty of storage space.Step outside to your own private sanctuary. Mature trees, perennial gardens, a stone patio off the sunroom, and a hot tub beneath a gazebo create the perfect setting for entertaining or relaxing in nature. Located in a true gem among London's neighbourhoods, this home is just a short walk to Wortley Village's charming shops, restaurants, cafés, and community events, & within a fantastic school district for Tecumseh Public School and London South Collegiate.
For sale
C$679,900
194 Belgrave Ave, London, ON N6C 4B9
4beds
2baths
Single Family Residence
Built in ----
5,260 Square Feet Lot
$-- Zestimate®
C$--/sqft
C$-- HOA
What's special
Private backyard oasisExceptional curb appealInviting front porchCozy wood-burning fireplaceQuartz countertopsSubway tile backsplashUnder-cabinet lighting
- 56 days |
- 50 |
- 3 |
Zillow last checked:
Listing updated:
Listed by:
ROYAL LEPAGE TRILAND REALTY
Source: TRREB,MLS®#: X13481166 Originating MLS®#: London and St. Thomas Association of REALTORS
Originating MLS®#: London and St. Thomas Association of REALTORSFacts & features
Interior
Bedrooms & bathrooms
- Bedrooms: 4
- Bathrooms: 2
Primary bedroom
- Level: Second
- Dimensions: 3.7 x 3.57
Bedroom
- Level: Main
- Dimensions: 5.34 x 2.35
Bedroom
- Level: Second
- Dimensions: 2.57 x 2.57
Bedroom
- Level: Second
- Dimensions: 3.83 x 3.5
Bathroom
- Level: Lower
- Dimensions: 3.27 x 1.89
Bathroom
- Level: Second
- Dimensions: 2.17 x 1.5
Dining room
- Level: Main
- Dimensions: 3.46 x 3.06
Kitchen
- Level: Main
- Dimensions: 3.91 x 3.46
Laundry
- Level: Lower
- Dimensions: 5.1 x 3.56
Living room
- Level: Main
- Dimensions: 5.9 x 3.49
Other
- Level: Lower
- Dimensions: 3.19 x 1.61
Recreation
- Level: Lower
- Dimensions: 4.9 x 3.27
Sunroom
- Level: Main
- Dimensions: 4.4 x 230
Heating
- Forced Air, Gas
Cooling
- Central Air
Features
- Other
- Basement: Partially Finished
- Has fireplace: Yes
- Fireplace features: Wood Burning
Interior area
- Living area range: 1100-1500 null
Property
Parking
- Total spaces: 3
Features
- Stories: 2
- Pool features: None
Lot
- Size: 5,260 Square Feet
Details
- Parcel number: 083670204
Construction
Type & style
- Home type: SingleFamily
- Property subtype: Single Family Residence
Materials
- Brick
- Foundation: Unknown
- Roof: Asphalt Shingle
Utilities & green energy
- Sewer: Sewer
Community & HOA
Location
- Region: London
Financial & listing details
- Annual tax amount: C$4,828
- Date on market: 6/23/2026
Price history
Price history is unavailable.
Public tax history
Tax history is unavailable.
Climate risks
Neighborhood: Highland
Nearby schools
GreatSchools rating
No schools nearby
We couldn't find any schools near this home.
- C$--2 bd1 ba-- sqft474 Chester St, London, ON N6C2J6Off Market
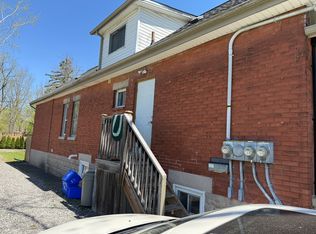
- C$1,6502 bd1 ba850 sqft366 Belgrave Ave #9, London, ON N6C4C3For Rent

- C$569,0004 bd2 ba-- sqft492 Emery St E, London, ON N6C2E8For Sale
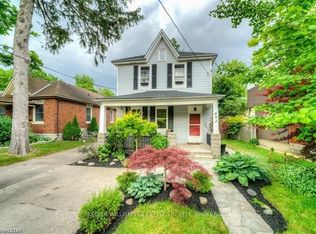
- C$700,0002 bd3 ba-- sqft352 Ridout St S #3, London, ON N6C3Z5For Sale
- C$599,9002 bd2 ba-- sqft322 Ridout St S, London, ON N6C3Z3For Sale
- C$414,9001 bd1 ba-- sqft330 Ridout St N #801, London, ON N6C3Z3For Sale
- C$319,0001 bd1 ba-- sqft330 Ridout St N #1705, London, ON N6C3Z3For Sale
- C$479,9002 bd2 ba-- sqft330 Ridout St N #1902, London, ON N6C3Z3For Sale
Similar homes
- C$644,0004 bd2 ba-- sqft82 Lacey Cres, London, ON N6E 2E7For Sale
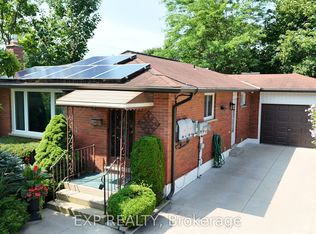 MLS ID #X13685672, EXP REALTY. TRREB
 - C$709,9004 bd4 ba-- sqft48 Clarendon Cres, London, ON N6C 5B8For Sale
 MLS ID #X13657698, RE/MAX CENTRE CITY REALTY INC.. TRREB
 - C$665,0006 bd2 ba-- sqft674 Chiddington Ave, London, ON N6C 2W7For Sale
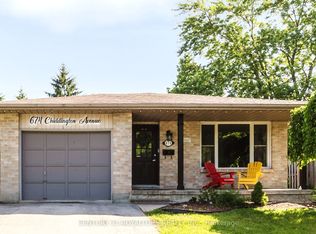 MLS ID #X13618076, CENTURY 21 ROYALTORS REALTY INC.. TRREB
 - C$599,9004 bd3 ba-- sqft603 Commissioners Rd E, London, ON N6C 2T9For Sale
 MLS ID #X13599416, SUTTON GROUP PREFERRED REALTY INC.. TRREB
 - C$599,9004 bd3 ba-- sqft698 Chiddington Ave, London, ON N6C 2W8For SaleMLS ID #X13650896, CENTURY 21 FIRST CANADIAN CORP. TRREB
- C$699,9004 bd2 ba-- sqft580 Salway St, London, ON N6H 3P8For SaleMLS ID #X13465110, RE/MAX CENTRE CITY REALTY INC.. TRREB
- C$619,0004 bd2 ba-- sqft68 Downing Cres, London, ON N6C 3C8For SaleMLS ID #X13651022, RIGHT AT HOME REALTY. TRREB
- C$639,9004 bd2 ba-- sqft79 Ashley Cres, London, ON N6E 3P8For SaleMLS ID #X13634620, RE/MAX CENTRE CITY REALTY INC.. TRREB
- C$649,7964 bd3 ba-- sqft796 Viscount Rd, London, ON N6J 4A2For SaleMLS ID #X13592966, CENTURY 21 FIRST CANADIAN CORP. TRREB
- C$729,9004 bd2 ba-- sqft665 Kildare Rd, London, ON N6H 3J1For SaleMLS ID #X13623868, THRIVE REALTY GROUP INC.. TRREB
- C$675,0004 bd2 ba-- sqft1761 Devos Dr, London, ON N5X 4H9For SaleMLS ID #X13123134, CENTURY 21 FIRST CANADIAN CORP. TRREB
- C$629,9004 bd2 ba-- sqft74 Winding Way Cres, London, ON N6G 3G2For SaleMLS ID #X13666124, CENTURY 21 FIRST CANADIAN CORP. TRREB
- C$624,9003 bd2 ba-- sqft447 Woodman Ave, London, ON N5W 4A1For SaleMLS ID #X13648400, SUTTON GROUP PREFERRED REALTY INC.. TRREB
- C$669,9003 bd2 ba-- sqft1463 Glenora Dr, London, ON N5X 1V3For SaleMLS ID #X13603276, ROYAL LEPAGE TRILAND REALTY. TRREB
- C$629,0005 bd2 ba-- sqft192 Concord Rd, London, ON N6G 3H8For SaleMLS ID #X13642380, NU-VISTA PINNACLE REALTY BROKERAGE INC. TRREB
- C$638,7504 bd2 ba-- sqft9 Yarmouth Dr, London, ON N5V 4T9For SaleMLS ID #X13618988, RE/MAX CENTRE CITY REALTY INC.. TRREB
- C$759,9002 bd2 ba-- sqft5 McKenzie Ave, London, ON N6C 1V1For SaleMLS ID #X13235194, ROYAL LEPAGE TRILAND REALTY. TRREB
- C$644,9003 bd2 ba-- sqft648 Westwood Dr, London, ON N6K 1A7For SaleMLS ID #X13506922, CENTURY 21 FIRST CANADIAN CORP. TRREB
- C$639,9005 bd2 ba-- sqft236 Bernard Ave, London, ON N6A 2M8For SaleMLS ID #X13499950, BLUE FOREST REALTY INC.. TRREB
- C$499,9002 bd2 ba-- sqft543 Chester St, London, ON N6C 2K1For SaleMLS ID #X13576476, RE/MAX ADVANTAGE REALTY LTD.. TRREB
