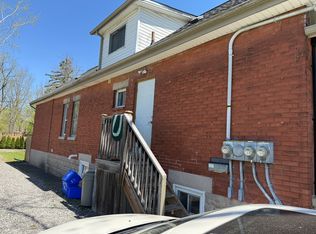
Nestled in the heart of sought-after Wortley Village, this charming duplex offers an incredible opportunity for investors or owner-occupiers alike. Just a short stroll to local shops, cafés, restaurants, parks, and all the character that makes Wortley one of London's most beloved neighbourhoods, this property combines location, lifestyle, and income potential. The main floor features a spacious 2-bedroom unit filled with warmth and character, while the upper level offers a bright and inviting 2-bedroom suite. Situated on a mature lot in an established neighbourhood, this well-maintained property is surrounded by tree-lined streets, heritage charm, and a strong sense of community. Whether you're looking to expand your investment portfolio or live in one unit while generating rental income from the other, this is a rare opportunity to own a piece of Wortley Village.
For sale
C$569,000
492 Emery St E, London, ON N6C 2E8
4beds
2baths
Duplex
Built in ----
-- sqft lot
$-- Zestimate®
C$--/sqft
C$-- HOA
What's special
Mature lotSurrounded by tree-lined streets
- 80 days
- 17
- 0
Zillow last checked:
Listing updated:
Listed by:
KELLER WILLIAMS LIFESTYLES
Source: TRREB,MLS®#: X13622378 Originating MLS®#: London and St. Thomas Association of REALTORS
Originating MLS®#: London and St. Thomas Association of REALTORSFacts & features
Interior
Bedrooms & bathrooms
- Bedrooms: 4
- Bathrooms: 2
Primary bedroom
- Level: Second
- Dimensions: 12ft. 0in. x 10ft. 0in. x 0ft. 0in.
Bedroom
- Level: Main
- Dimensions: 4.31 x 3.07
Bedroom
- Level: Second
- Dimensions: 9ft. 6in. x 9ft. 6in. x 0ft. 0in.
Bathroom
- Level: Second
- Dimensions: 0ft. 0in. x 0ft. 0in. x 0ft. 0in.
Foyer
- Level: Main
- Dimensions: 0 x 0
Kitchen
- Level: Second
- Dimensions: 10ft. 0in. x 9ft. 0in. x 0ft. 0in.
Laundry
- Level: Main
- Dimensions: 0 x 0
Laundry
- Level: Main
- Dimensions: 1ft. 0in. x 1ft. 0in. x 0ft. 0in.
Living room
- Level: Second
- Dimensions: 10ft. 0in. x 10ft. 0in. x 0ft. 0in.
Heating
- Baseboard, Electric
Cooling
- None
Features
- Other
- Basement: Full
- Has fireplace: No
Interior area
- Living area range: 1500-2000 null
Property
Parking
- Total spaces: 3
- Parking features: Private Double, Other
Features
- Stories: 2
- Patio & porch: Deck, Porch
- Pool features: None
- Waterfront features: None
Lot
- Size: 5,520 Square Feet
- Features: Park, Place Of Worship, Public Transit, School
Details
- Additional structures: Garden Shed, Fence - Full
- Parcel number: 083670052
Construction
Type & style
- Home type: MultiFamily
- Property subtype: Duplex
- Attached to another structure: Yes
Materials
- Vinyl Siding
- Foundation: Concrete Block
- Roof: Shingle
Utilities & green energy
- Sewer: Sewer
- Utilities for property: Recycling Pickup
Community & HOA
Community
- Security: Smoke Detector(s)
Location
- Region: London
Financial & listing details
- Annual tax amount: C$5,700
- Date on market: 7/30/2026
Price history
Price history is unavailable.
Public tax history
Tax history is unavailable.
Climate risks
Neighborhood: South London
Nearby schools
GreatSchools rating
No schools nearby
We couldn't find any schools near this home.

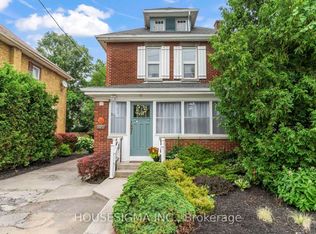
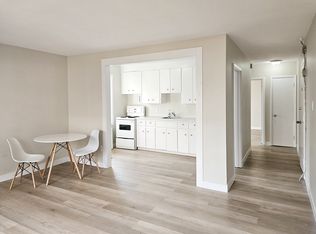
Similar homes
- C$549,9003 bd3 ba2.3k sqft338 Hamilton Rd, London, ON N5Z 1R5For Sale
 MLS ID #40860219, Sim Summan, Salesperson, HOMELIFE DIAMONDS REALTY INC. ITSO
 - C$574,9004 bd2 ba-- sqft30 Scotchmere Cres, London, ON N6E 2A1For Sale
 MLS ID #X13746354, CENTURY 21 FIRST CANADIAN CORP. TRREB
 - C$599,0005 bd2 ba-- sqft117 Empress Ave, London, ON N6H 1N1For Sale
 MLS ID #X13871506, CENTURY 21 FIRST CANADIAN CORP. TRREB
 - C$549,0004 bd2 ba-- sqft8 Poplar Cres, London, ON N6E 2N4For Sale
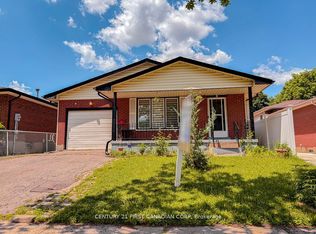 MLS ID #X13781308, CENTURY 21 FIRST CANADIAN CORP. TRREB
