This 3-bedroom, 1.5-bath side split is full of potential and ideally located close to schools, shopping, public transit, easy highway access, and just a short walk to the scenic Westminster Ponds. Offering a functional layout and excellent bones, this home presents a fantastic opportunity for buyers looking to build equity while adding their own personal style and finishing touches. The spacious eat-in kitchen is designed for both everyday living and entertaining, featuring a large centre island, abundant cabinetry, and plenty of counter space. The generous primary bedroom offers two closets, while the main bathroom adds a modern touch. The lower level features a comfortable family room, a third bedroom, a convenient 2-piece bathroom, and a walkout to the fully fenced backyard. Outside, you'll find multiple decks, a storage shed, and a detached double-car garage that is partially insulated and equipped with hydro, perfect for hobbyists, tradespeople, or mechanics. A long private driveway provides ample parking for multiple vehicles. Whether you're a first-time buyer, growing family, or investor, this home offers an excellent opportunity to create something truly your own. With its desirable location, versatile layout, and tremendous potential, this is a property you won't want to miss.
For sale
C$549,900
37 Ebury Cres, London, ON N6C 3E1
2beds
1,880sqft
Single Family Residence, Residential
Built in 1967
6,600 Square Feet Lot
$-- Zestimate®
C$293/sqft
C$-- HOA
What's special
Spacious eat-in kitchenLarge centre islandAbundant cabinetryGenerous primary bedroomTwo closetsComfortable family roomMultiple decks
- 4 days |
- 10 |
- 2 |
Zillow last checked:
Listing updated:
Listed by:
Antonio Nogueira, Broker,
RE/MAX REAL ESTATE CENTRE INC., BROKERAGE
Source: ITSO,MLS®#: 40849134Originating MLS®#: Cornerstone Association of REALTORS®
Facts & features
Interior
Bedrooms & bathrooms
- Bedrooms: 2
- Bathrooms: 2
- Full bathrooms: 1
- 1/2 bathrooms: 1
Other
- Level: Second
Bedroom
- Level: Second
Bathroom
- Features: 4-Piece
- Level: Second
Bathroom
- Features: 2-Piece
- Level: Third
Family room
- Level: Third
Kitchen
- Level: Main
Kitchen
- Level: Main
Living room
- Features: 1-Piece
- Level: Main
Other
- Level: Main
Heating
- Forced Air
Cooling
- Central Air
Features
- None
- Basement: Full,Unfinished
- Has fireplace: No
Interior area
- Total structure area: 1,880
- Total interior livable area: 1,880 sqft
- Finished area above ground: 1,880
Property
Parking
- Total spaces: 4
- Parking features: Detached Garage, Private Drive Double Wide
- Garage spaces: 2
- Uncovered spaces: 2
Features
- Stories: 1
- Frontage type: South
- Frontage length: 55.00
Lot
- Size: 6,600 Square Feet
- Dimensions: 55 x 120
- Features: Urban, None
Details
- Parcel number: 084710389
- Zoning: R1-6
Construction
Type & style
- Home type: SingleFamily
- Property subtype: Single Family Residence, Residential
Materials
- Brick, Vinyl Siding
- Roof: Asphalt Shing
Condition
- 51-99 Years
- New construction: No
- Year built: 1967
Utilities & green energy
- Sewer: Sewer (Municipal)
- Water: Municipal
Community & HOA
Location
- Region: London
Financial & listing details
- Price per square foot: C$293/sqft
- Annual tax amount: C$4,124
- Date on market: 7/31/2026
- Inclusions: None, None
- Exclusions: None
Antonio Nogueira, Broker
Antonio Nogueira, Broker
(519) 623-6200
By pressing Contact Agent, you agree that the real estate professional identified above may call/text you about your search, which may involve use of automated means and pre-recorded/artificial voices. You don't need to consent as a condition of buying any property, goods, or services. Message/data rates may apply. You also agree to our Terms of Use. Zillow does not endorse any real estate professionals. We may share information about your recent and future site activity with your agent to help them understand what you're looking for in a home.
Price history
| Date | Event | Price |
|---|---|---|
| 7/31/2026 | Listed for sale | C$549,900C$293/sqft |
Source:  TRREB #X13624120 Report a problem TRREB #X13624120 Report a problem | ||
Public tax history
Tax history is unavailable.
Climate risks
Neighborhood: Westminister
Nearby schools
GreatSchools rating
No schools nearby
We couldn't find any schools near this home.
- C$2,1993 bd2 ba-- sqft966 Southdale Rd E, London, ON N6E1B2For Rent

- C$--3 bd2 ba-- sqft966 Southdale Rd E #471573, London, ON N6E1B2Off Market
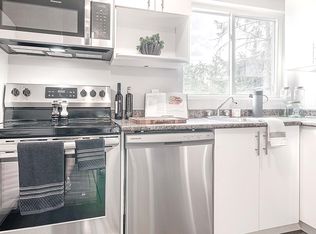
- C$--2 bd1 ba909 sqft966 Southdale Rd E #471572, London, ON N6E1B2Off Market
- C$--3 bd1 ba1.6k sqft700 Osgoode Dr #182, London, ON N6E2H1Off Market
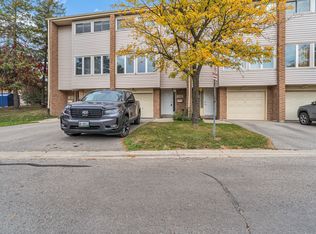
- C$399,9004 bd2 ba-- sqft700 Osgoode Dr #60, London, ON N6E2H1For Sale
- C$389,9003 bd2 ba-- sqft711 Osgoode Dr #17, London, ON N6E2C8For Sale
- C$--3 bd2 ba1k sqft1000 Southdale Rd E #772951, London, ON N6E1V1Off Market
- C$--2 bd2 ba1k sqft1000 Southdale Rd E #772950, London, ON N6E1V1Off Market
Similar homes
- C$589,9995 bd2 ba1k sqft60 Lysanda Ave, London, ON N5Z 4L3For Sale
 MLS ID #40849230, Sidakvir Singh Chhabra, Salesperson, ROYAL CANADIAN REALTY BROKERS INC. ITSO
 - C$499,9004 bd2 ba1.1k sqft1259 Ernest Ave, London, ON N6E 2B2For Sale
 MLS ID #40845009, Ruby Thambiah, Salesperson, Re/Max REALTY SERVICES INC M. ITSO
 - C$564,9003 bd3 ba1.4k sqft34 Phair Cres, London, ON N5Z 5B5For Sale
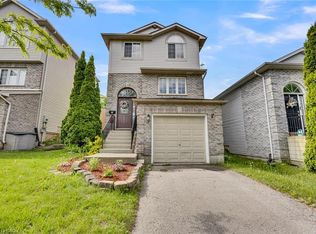 MLS ID #40835102, Teja Vajha, Salesperson, CENTURY 21 PEOPLE'S CHOICE REALTY INC. BROKERAGE. ITSO
 - C$619,9994 bd3 ba1.3k sqft147 Muriel Cres, London, ON N6E 2K4For Sale
 MLS ID #40845232, Narender Sehgal, Broker of Record, HOMELIFE MAPLE LEAF REALTY LTD. ITSO
 - C$559,0005 bd3 ba1.5k sqft988 Prosperity Ct, London, ON N5V 5C7For SaleMLS ID #40814471, Emanuel Catana, Salesperson, SMART FROM HOME REALTY LIMITED. ITSO
- C$649,9994 bd3 ba2k sqft2751 Oriole Dr, London, ON N6M 0G6For SaleMLS ID #40847165, Karamjitpal Dhaliwal, Broker, HOMELIFE MAPLE LEAF REALTY LTD. ITSO
- C$644,0004 bd2 ba1.3k sqft645 Riverside Dr, London, ON N6H 2S2For SaleMLS ID #40846103, Bryan Jaskolka, Salesperson, CMI REAL ESTATE INC. ITSO
- C$624,6913 bd3 ba1.6k sqft42 Julie Cres, London, ON N5Z 0A9For SaleMLS ID #40807827, Lidia Miu, Broker, RE/MAX TWIN CITY REALTY INC.. ITSO
- C$619,9994 bd2 ba1.2k sqft119 Rossmore Ct, London, ON N6C 6B7For SaleMLS ID #40842167, Satishkumar Swaminathan, Salesperson, ROYAL LEPAGE SIGNATURE REALTY. ITSO
- C$479,9002 bd2 ba1k sqft330 Ridout St N Unit 1902, London, ON N6A 0A7For SaleMLS ID #26018549, Karli Prong, Sales Person, Keller Williams Lifestyle Realty, Brokerage Brokerage. Windsor-Essex County AOR
- C$399,0003 bd2 ba1.3k sqft35 Waterman Ave #79, London, ON N6C 5T7For SaleMLS ID #40851183, Nishandeep Ahluwalia, Salesperson, Re/Max MILLENNIUM REAL ESTATE. ITSO
- C$519,8003 bd3 ba1.3k sqft2621 Holbrook Dr #8, London, ON N6M 0G2For SaleMLS ID #40826907, Aman Bhattal, Salesperson, Re/Max GOLD REALTY INC MALTON. ITSO
- C$559,9003 bd4 ba1.4k sqft811 Sarnia Rd #18, London, ON N6H 0K3For SaleMLS ID #40851117, Michael St. Jean, Salesperson, Michael St. Jean Realty Inc.. ITSO
- C$653,9823 bd3 ba1.2k sqft668 Chelton Rd, London, ON N6M 0H8For SaleMLS ID #40797621, Lidia Miu, Broker, RE/MAX TWIN CITY REALTY INC.. ITSO
- C$429,0003 bd2 ba1.2k sqft474 Southdale Rd E #31, London, ON N6E 1A4For SaleMLS ID #40850135, Henrique Nasser Da Conceicao, Salesperson, RE/MAX Prime Properties O/B 2529919 Ontario Ltd. ITSO
- C$681,3282 bd3 ba1.7k sqft2100 Evans Blvd, London, ON N6M 0H9New ConstructionMLS ID #40797607, Lidia Miu, Broker, RE/MAX TWIN CITY REALTY INC.. ITSO
- C$693,7174 bd4 ba1.6k sqft163 Julie Cres, London, ON N5Z 0B1For SaleMLS ID #40807802, Lidia Miu, Broker, RE/MAX TWIN CITY REALTY INC.. ITSO
- C$679,5583 bd3 ba1.6k sqft2024 Evans Blvd, London, ON N6M 0C4For SaleMLS ID #40797606, Lidia Miu, Broker, RE/MAX TWIN CITY REALTY INC.. ITSO
- C$510,0003 bd3 ba1.9k sqft745 Chelton Rd #3, London, ON N6M 0J1New ConstructionMLS ID #40840547, Nikki Bedi, Salesperson, RED AND WHITE REALTY INC.. ITSO
- C$649,0004 bd4 ba1.4k sqft127 Acorn Cres, London, ON N6G 3V4For SaleMLS ID #40846539, Sam Isaac, Salesperson, Re/Max EXCELLENCE REAL ESTATE BROKERAGE. ITSO
