Step into style with this stunning 3+1 bedroom, 2-bath detached bungalow in a prime London location. Boasting over 2,000 sq. ft. of meticulously updated finished space, this home sits directly across from beautiful parkland. Chef's Kitchen, Granite waterfall counters, matte black fixtures, and custom tile work. Versatile Layout, Open-concept living with a main-floor family room/3rd bedroom option. Lower Level, Large rec room and private guest suite with a full bath. The Backyard, A true private resort! The lush, landscaped yard is an entertainer's dream, offering a peaceful escape from the everyday. This is a rare opportunity for those seeking a move-in-ready home with high-end finishes and an unbeatable location.
For sale
C$644,000
645 Riverside Dr, London, ON N6H 2S2
4beds
1,349sqft
Single Family Residence, Residential
Built in ----
10,875 Square Feet Lot
$-- Zestimate®
C$477/sqft
C$-- HOA
What's special
Granite waterfall countersMatte black fixturesCustom tile workVersatile layoutOpen-concept livingLarge rec roomLush landscaped yard
- 61 days
- 40
- 3
Zillow last checked:
Listing updated:
Listed by:
Bryan Jaskolka, Salesperson,
CMI REAL ESTATE INC
Source: ITSO,MLS®#: 40846103Originating MLS®#: Cornerstone Association of REALTORS®
Facts & features
Interior
Bedrooms & bathrooms
- Bedrooms: 4
- Bathrooms: 2
- Full bathrooms: 2
- Main level bathrooms: 1
- Main level bedrooms: 3
Kitchen
- Level: Main
Heating
- Forced Air, Natural Gas
Cooling
- Central Air
Features
- In-Law Floorplan
- Basement: Full,Finished
- Has fireplace: No
Interior area
- Total structure area: 1,349
- Total interior livable area: 1,349 sqft
- Finished area above ground: 1,349
Property
Parking
- Total spaces: 7
- Parking features: Attached Garage, Private Drive Double Wide
- Attached garage spaces: 1
- Uncovered spaces: 6
Features
- Stories: 1
- Frontage type: West
- Frontage length: 75.00
Lot
- Size: 10,875 Square Feet
- Dimensions: 75 x 145
- Features: Urban, Ample Parking, Major Highway, Park, Playground Nearby, Rec./Community Centre, Schools, Shopping Nearby, Visual Exposure
Details
- Parcel number: 080620002
- Zoning: R1-10
Construction
Type & style
- Home type: SingleFamily
- Property subtype: Single Family Residence, Residential
Materials
- Brick, Vinyl Siding
- Foundation: Concrete Block
- Roof: Asphalt Shing
Condition
- 51-99 Years
- New construction: No
Utilities & green energy
- Sewer: Sewer (Municipal)
- Water: Municipal
Community & HOA
Location
- Region: London
Financial & listing details
- Price per square foot: C$477/sqft
- Annual tax amount: C$4,979
- Date on market: 7/21/2026
- Inclusions: Negotiable, All Permanently Affixed Fixtures Are Included. Seller Provides No Representations Or Warranties. Property Sold In "as Is, Where Is" Condition. Sale Conducted Under Power Of Sale.
Price history
| Date | Event | Price |
|---|---|---|
| 7/20/2026 | Price change | C$644,000-27.2%C$477/sqft |
Source:  TRREB #X13584202 Report a problem TRREB #X13584202 Report a problem | ||
| 1/10/2025 | Listed for sale | C$885,000C$656/sqft |
Source: TRREB #X11917778 Report a problem | ||
Public tax history
Tax history is unavailable.
Climate risks
Neighborhood: Oakridge
Nearby schools
GreatSchools rating
No schools nearby
We couldn't find any schools near this home.



Similar homes
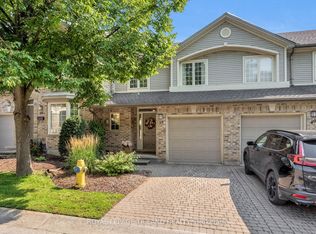
- C$549,9004 bd2 ba1.2k sqft111 Foster Ave, London, ON N6H 2L2For Sale
 MLS ID #40860287, Andrew Presta, Salesperson, RE/MAX EXPERTS. ITSO
 - C$620,0003 bd2 ba1.7k sqft31 Applewood Ln, London, ON N6J 3P9For Sale
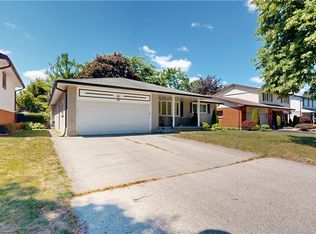 MLS ID #40855513, Mohammad M Ali, Broker, Zolo Realty. ITSO
 - C$693,7174 bd4 ba1.6k sqft163 Julie Cres, London, ON N5Z 0B1For Sale
 MLS ID #40861057, Lidia Miu, Broker, RE/MAX TWIN CITY REALTY INC.. ITSO
 - C$649,9006 bd3 ba1.7k sqft802 Waterloo St, London, ON N6A 3W4For Sale
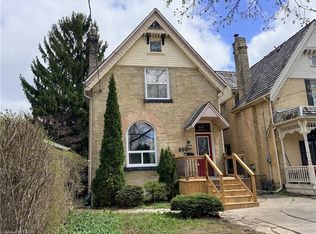 MLS ID #40855384, Jon-Paul Hunt, Salesperson, Rock Star Real Estate Inc.. ITSO
