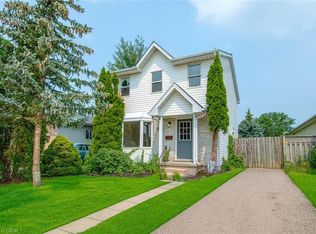
Set on a beautiful tree-lined street in Huron Heights, this well-maintained bungalow offers the flexible layout first-time buyers and growing families need. The main floor features rustic wood beams, sun filled rooms, a double-sided fireplace with the classic clean lines and character of mid-century modern design, and a practical kitchen with a deep pantry. Three main-floor bedrooms work equally well for children, a nursery or a home office. Downstairs, large windows fill the finished lower level with natural light. As well as a newer second full bathroom with a rainhead shower with tile surround, and an updated vanity. Three additional bedrooms create space for guests, playrooms, work-from-home needs or a growing household. Outside, the large, fully fenced backyard is framed by mature trees and backs directly onto Evelyn Harrison Public School, with a storage shed for bikes, tools and seasonal gear. Schools, Fanshawe College, shopping and everyday amenities are all close by. Updates include: Furnace (2007) with a new blower fan (2022), new A/C (2025), attic + walls topped up with insulation, 50-year shingles (2012), and house brick and chimney repointed (2012).
For sale
C$485,000
38 Tewksbury Cres, London, ON N5V 2M8
6beds
1,001sqft
Single Family Residence, Residential
Built in 1961
7,500 Square Feet Lot
$-- Zestimate®
C$485/sqft
C$-- HOA
What's special
Beautiful tree-lined streetRustic wood beamsSun filled roomsDouble-sided fireplaceUpdated vanityLarge fully fenced backyardFramed by mature trees
- 3 hours |
- 6 |
- 1 |
Zillow last checked:
Listing updated:
Listed by:
Matthew Greiner, Salesperson,
ROYAL LEPAGE SIGNATURE REALTY
Source: ITSO,MLS®#: 40857561Originating MLS®#: Cornerstone Association of REALTORS®
Facts & features
Interior
Bedrooms & bathrooms
- Bedrooms: 6
- Bathrooms: 2
- Full bathrooms: 2
- Main level bathrooms: 1
- Main level bedrooms: 3
Bedroom
- Features: Carpet Free, Laminate
- Level: Main
Bedroom
- Features: Carpet Free, Laminate
- Level: Main
Other
- Features: Carpet Free, Laminate
- Level: Main
Bedroom
- Features: Carpet Free, Laminate
- Level: Basement
Bedroom
- Features: Carpet Free, Laminate
- Level: Basement
Bedroom
- Features: Carpet Free, Laminate
- Level: Basement
Bathroom
- Features: 4-Piece, Carpet Free, Laminate
- Level: Main
Bathroom
- Features: 3-Piece, Carpet Free, Tile Floors
- Level: Basement
Dining room
- Features: Carpet Free, Open Concept, Tile Floors, Vaulted Ceiling(s)
- Level: Main
Kitchen
- Features: Carpet Free, Open Concept, Pantry, Tile Floors, Vaulted Ceiling(s)
- Level: Main
Laundry
- Features: Carpet Free
- Level: Basement
Living room
- Features: Carpet Free, Fireplace, Open Concept, Tile Floors, Vaulted Ceiling(s)
- Level: Main
Heating
- Forced Air, Natural Gas
Cooling
- Central Air
Appliances
- Included: Water Heater, Built-in Microwave, Dryer, Range Hood, Refrigerator, Stove, Washer
- Laundry: Lower Level
Features
- Brick & Beam, Built-In Appliances, Ceiling Fan(s), In-law Capability
- Basement: Full,Finished
- Number of fireplaces: 1
- Fireplace features: Wood Burning
Interior area
- Total structure area: 1,874
- Total interior livable area: 1,001 sqft
- Finished area above ground: 1,001
- Finished area below ground: 873
Video & virtual tour
Property
Parking
- Total spaces: 3
- Parking features: Attached Garage, Asphalt, Carport, Private Drive Single Wide
- Attached garage spaces: 1
- Uncovered spaces: 2
Features
- Stories: 1
- Frontage type: North
- Frontage length: 60.00
Lot
- Size: 7,500 Square Feet
- Dimensions: 60 x 125
- Features: Urban, Airport, Ample Parking, Park, Playground Nearby, Public Transit, Quiet Area, School Bus Route, Schools, Shopping Nearby
- Topography: Flat
Details
- Parcel number: 081030498
- Zoning: R1-9
Construction
Type & style
- Home type: SingleFamily
- Architectural style: Bungalow
- Property subtype: Single Family Residence, Residential
Materials
- Brick Veneer, Vinyl Siding
- Foundation: Concrete Perimeter
- Roof: Asphalt Shing
Condition
- 51-99 Years
- New construction: No
- Year built: 1961
Utilities & green energy
- Sewer: Sewer (Municipal)
- Water: Municipal
Community & HOA
Community
- Security: Carbon Monoxide Detector, Smoke Detector, Carbon Monoxide Detector(s), Smoke Detector(s)
Location
- Region: London
Financial & listing details
- Price per square foot: C$485/sqft
- Annual tax amount: C$3,747
- Date on market: 8/21/2026
- Inclusions: Built-in Microwave, Carbon Monoxide Detector, Dryer, Range Hood, Refrigerator, Smoke Detector, Stove, Washer, Backyard Shed
- Exclusions: None
Price history
| Date | Event | Price |
|---|---|---|
| 8/21/2026 | Listed for sale | C$485,000C$485/sqft |
Source: ITSO #40857561 Report a problem | ||
Public tax history
Tax history is unavailable.
Climate risks
Neighborhood: Huron Heights
Nearby schools
GreatSchools rating
No schools nearby
We couldn't find any schools near this home.
Schools provided by the listing agent
- Elementary: Abuts Evelyn Harrison Public School
Source: ITSO. This data may not be complete. We recommend contacting the local school district to confirm school assignments for this home.
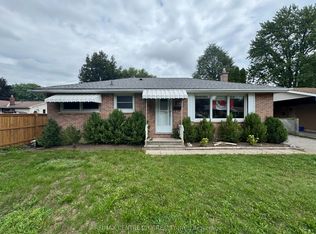
- C$2,0003 bd1 ba-- sqft10 Tewksbury Cres, London, ON N5V2M8For Rent
- C$--3 bd2 ba1.6k sqft1459 Perth Ave #1459, London, ON N5V2M4Off Market
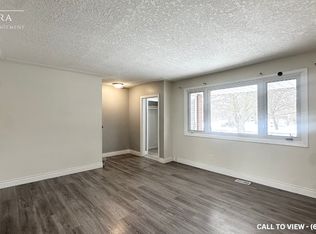
- C$--3 bd2 ba1.6k sqft1459 Perth Ave, London, ON N5V2M4Off Market
- C$469,9003 bd1 ba-- sqft86 Hawkesbury Ave, London, ON N5V2K1For Sale
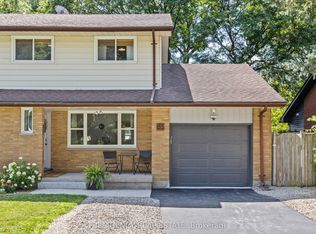
- C$--3 bd1 ba1.3k sqft1502 Perth Ave #1, London, ON N5V2M5Off Market
- C$599,9003 bd2 ba-- sqft68 Hawkesbury Ave, London, ON N5V2K1For Sale
- C$584,9003 bd2 ba-- sqft1510 Perth Ave, London, ON N5V2M5For Sale
- C$1,750,00011 bd6 ba-- sqft1438 Beckworth Ave, London, ON N5V2K7For Sale
Similar homes
- C$549,0006 bd2 ba1k sqft1519 Howland Ave, London, ON N5V 1W8For Sale
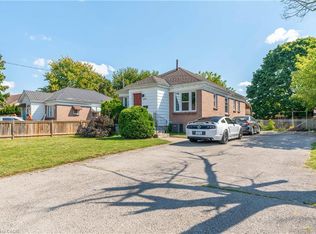 MLS ID #40840587, Nathan Blanco, Salesperson, EXP REALTY. ITSO
 - C$629,9005 bd1 ba820 sqft185 Burlington St, London, ON N5Z 3V9For Sale
 MLS ID #40857111, Prabhjot Pj Arora, Salesperson, Re/Max REALTY SERVICES INC. ITSO
 - C$599,9004 bd2 ba927 sqft61 Godfrey Dr, London, ON N5V 2E8For Sale
 MLS ID #40847620, Rabia Azim, Broker of Record, Modern Solution Realty Inc.,. ITSO
 - C$559,0005 bd3 ba1.5k sqft988 Prosperity Ct, London, ON N5V 5C7For Sale
 MLS ID #40814471, Emanuel Catana, Salesperson, SMART FROM HOME REALTY LIMITED. ITSO
 - C$609,9006 bd3 ba1k sqft18 Silverdale Cres, London, ON N5Z 4A4For SaleMLS ID #40834952, Dalia Elbargisy, Salesperson, ROYAL LEPAGE SIGNATURE REALTY. ITSO
- C$418,0006 bd3 ba1.5k sqft258 Wellington Rd, London, ON N6C 4N5For SaleMLS ID #40807615, Lalit Handa, Broker of Record, Acme Realty Inc.. ITSO
- C$399,8884 bd2 ba900 sqft190 Helena Ave, London, ON N5Z 3M2For SaleMLS ID #40826634, George Mikheil, Salesperson, Homelife Professionals Realty Inc.. ITSO
- C$259,9003 bd1 ba1.1k sqft1600 Culver Dr #20, London, ON N5V 3H5For SaleMLS ID #40857279, William Forbes, Salesperson, Corcoran Horizon Realty. ITSO
- C$589,9995 bd2 ba1k sqft60 Lysanda Ave, London, ON N5Z 4L3For SaleMLS ID #40849230, Sidakvir Singh Chhabra, Salesperson, ROYAL CANADIAN REALTY BROKERS INC. ITSO
- C$449,0003 bd2 ba1.2k sqft117 Monmore Rd, London, ON N6G 2W7For SaleMLS ID #40824914, Bryan Jaskolka, Salesperson, CMI REAL ESTATE INC. ITSO
- C$399,9003 bd1 ba884 sqft356 Thompson Rd, London, ON N5Z 2Z7For SaleMLS ID #40852941, Aaron Handsor, Salesperson, Revel Realty Inc.. ITSO
- C$564,9003 bd3 ba1.4k sqft34 Phair Cres, London, ON N5Z 5B5For SaleMLS ID #40835102, Teja Vajha, Salesperson, CENTURY 21 PEOPLE'S CHOICE REALTY INC. BROKERAGE. ITSO
- C$720,0004 bd3 ba1.2k sqft1630 Benjamin Dr, London, ON N5V 5K1For SaleMLS ID #40834980, Mohinder Katodia, Salesperson, HOMELIFE MIRACLE REALTY LTD. ITSO
- C$499,9003 bd3 ba1.2k sqft745 Chelton Rd #53, London, ON N6M 0J1For SaleMLS ID #40833976, Lidia Miu, Broker, RE/MAX TWIN CITY REALTY INC.. ITSO
- C$644,0004 bd2 ba1.3k sqft645 Riverside Dr, London, ON N6H 2S2For SaleMLS ID #40846103, Bryan Jaskolka, Salesperson, CMI REAL ESTATE INC. ITSO
- C$519,8003 bd3 ba1.3k sqft2621 Holbrook Dr #8, London, ON N6M 0G2For SaleMLS ID #40826907, Aman Bhattal, Salesperson, Re/Max GOLD REALTY INC MALTON. ITSO
- C$619,9994 bd3 ba1.3k sqft147 Muriel Cres, London, ON N6E 2K4For SaleMLS ID #40845232, Narender Sehgal, Broker of Record, HOMELIFE MAPLE LEAF REALTY LTD. ITSO
- C$619,9994 bd2 ba1.2k sqft119 Rossmore Ct, London, ON N6C 6B7For SaleMLS ID #40842167, Satishkumar Swaminathan, Salesperson, ROYAL LEPAGE SIGNATURE REALTY. ITSO
- C$574,9003 bd1 ba1k sqft156 Mutual St N, Ingersoll, ON N5C 2A3For SaleMLS ID #40843494, Adam Degroote, Broker, Re/Max Twin City Realty Inc. ITSO
- C$653,9823 bd3 ba1.2k sqft668 Chelton Rd, London, ON N6M 0H8For SaleMLS ID #40797621, Lidia Miu, Broker, RE/MAX TWIN CITY REALTY INC.. ITSO
