Welcome to Unit 20 at 1600 Culver Drive, a well located two storey townhouse condominium in the East London community. This three bedroom, one bathroom home offers 1,100 square feet of above grade living space plus a fully finished basement complete with its own kitchen, adding wonderful flexibility for extra living space, a home office, or guest accommodations. The second floor holds all three bedrooms along with the full bathroom, while the main level provides a comfortable and functional layout for everyday living. Residents enjoy an open balcony, one assigned driveway parking space, visitor parking, and pets are welcome. Set on a quiet cul de sac with easy highway access, this home is close to schools, parks, a playground, public transit, and shopping. Whether you are a first time buyer or an investor, this affordable London condo townhouse presents a great opportunity to get into the market in a convenient and well connected neighbourhood.
For sale
C$259,900
1600 Culver Dr #20, London, ON N5V 3H5
3beds
1,100sqft
Row/Townhouse, Residential, Condominium
Built in ----
-- sqft lot
$-- Zestimate®
C$236/sqft
C$222/mo HOA
What's special
Three bedroomOne bathroomOpen balconyVisitor parkingQuiet cul de sac
- 1 day |
- 5 |
- 0 |
Zillow last checked:
Listing updated:
Listed by:
William Forbes, Salesperson,
Corcoran Horizon Realty,
Cliff C. Rego, Broker Manager,
Corcoran Horizon Realty
Source: ITSO,MLS®#: 40857279Originating MLS®#: Cornerstone Association of REALTORS®
Facts & features
Interior
Bedrooms & bathrooms
- Bedrooms: 3
- Bathrooms: 1
- Full bathrooms: 1
Other
- Level: Second
Bedroom
- Level: Second
Bedroom
- Level: Second
Bathroom
- Features: 4-Piece
- Level: Second
Dining room
- Level: Main
Foyer
- Level: Main
Kitchen
- Level: Main
Kitchen
- Level: Basement
Living room
- Level: Main
Recreation room
- Level: Basement
Heating
- Baseboard
Cooling
- Window Unit(s)
Features
- High Speed Internet, Other
- Basement: Full,Finished
- Has fireplace: No
Interior area
- Total structure area: 1,100
- Total interior livable area: 1,100 sqft
- Finished area above ground: 1,100
Property
Parking
- Total spaces: 1
- Parking features: Assigned, Outside/Surface/Open
- Uncovered spaces: 1
Features
- Stories: 2
- Patio & porch: Open
- Frontage type: North
Lot
- Features: Urban, Airport, Cul-De-Sac, Highway Access, Park, Place of Worship, Playground Nearby, Public Transit, School Bus Route, Schools, Shopping Nearby
Details
- Parcel number: 089620010
- Zoning: R5-4
Construction
Type & style
- Home type: Townhouse
- Property subtype: Row/Townhouse, Residential, Condominium
- Attached to another structure: Yes
Materials
- Brick, Vinyl Siding
- Foundation: Concrete Perimeter
- Roof: Asphalt Shing
Condition
- 31-50 Years
- New construction: No
Utilities & green energy
- Sewer: Sewer (Municipal)
- Water: Municipal
- Utilities for property: Cable Connected, Electricity Connected, Fibre Optics, Garbage/Sanitary Collection, Natural Gas Connected, Recycling Pickup, Phone Connected
Community & HOA
HOA
- Has HOA: Yes
- Amenities included: BBQs Permitted, Parking
- Services included: Insurance, Building Maintenance, Common Elements, Doors, Maintenance Grounds, Trash, Property Management Fees, Roof, Snow Removal
- HOA fee: C$222 monthly
Location
- Region: London
Financial & listing details
- Price per square foot: C$236/sqft
- Annual tax amount: C$1,676
- Date on market: 8/20/2026
- Inclusions: Other, The Property And Any Appliances On-Site Are Sold As-Is, Where-Is. See Schedule 1.
- Electric utility on property: Yes
Price history
| Date | Event | Price |
|---|---|---|
| 8/20/2026 | Listed for sale | C$259,900-10.3%C$236/sqft |
Source: ITSO #40857279 Report a problem | ||
| 10/9/2020 | Listing removed | C$289,900C$264/sqft |
Source: NU-VISTA PREMIERE REALTY INC., BROKERAGE #40026965 Report a problem | ||
| 10/2/2020 | Listed for sale | C$289,900C$264/sqft |
Source: NU-VISTA PREMIERE REALTY INC., BROKERAGE #40026965 Report a problem | ||
Public tax history
Tax history is unavailable.
Climate risks
Neighborhood: Argyle
Nearby schools
GreatSchools rating
No schools nearby
We couldn't find any schools near this home.
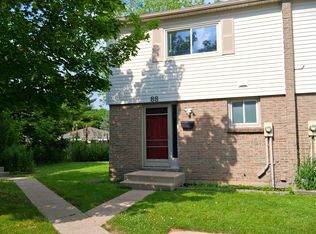
- C$--3 bd2 ba1.3k sqft1600 Culver Dr #88, London, ON N5V3H5Off Market
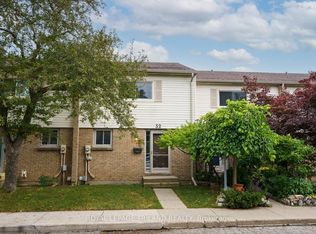
- C$319,9003 bd2 ba-- sqft1600 Culver Dr #32, London, ON N5V3H5For Sale
- C$2,1003 bd1 ba-- sqft1600 Culver Dr #36, London, ON N5V3H5For Rent

- C$449,9004 bd2 ba-- sqft40 Culver Ct, London, ON N5V3E8For Sale

- C$2,1503 bd3 ba-- sqft577 3rd St #39, London, ON N5V4B8For Rent
- C$--4 bd2 ba1.2k sqft577 3rd St #32, London, ON N5V4B8Off Market
- C$299,9003 bd2 ba-- sqft595 3rd St #56, London, ON N5V4A1For Sale
- C$349,0004 bd3 ba-- sqft595 3rd St N, London, ON N5V4A1For Sale
Similar homes
- C$265,0002 bd1 ba987 sqft1275 Bentley Dr #106, London, ON N5V 4M4For Sale
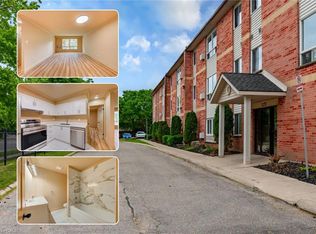 MLS ID #40835854, Ryan Moore, Salesperson, KELLER WILLIAMS INNOVATION REALTY. ITSO
 - C$374,9002 bd2 ba988 sqft1247 Huron St #111, London, ON N5Y 4X7For Sale
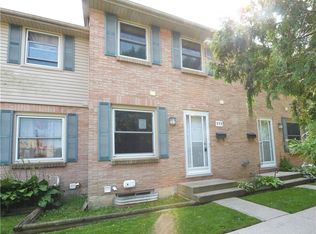 MLS ID #40826947, Antonio Nogueira, Broker, RE/MAX REAL ESTATE CENTRE INC., BROKERAGE. ITSO
 - C$359,9004 bd2 ba1.4k sqft1725 Ernest Ave #108, London, ON N6E 2W3For Sale
 MLS ID #40843566, Dalia Elbargisy, Salesperson, ROYAL LEPAGE SIGNATURE REALTY. ITSO
 - C$369,9954 bd2 ba1.5k sqft1 B Rathgar St, London, ON N5Z 1Y3For Sale
 MLS ID #40825171, Nathan Blanco, Salesperson, EXP REALTY. ITSO
 - C$199,9001 bd1 ba689 sqft1100 Jalna Blvd #304, London, ON N6E 2M2For SaleMLS ID #40833730, Peter Ligori, Salesperson, Re/Max Twin City Realty Inc. ITSO
