Welcome to this beautifully updated 2-story townhouse condo for sale in London, Ontario, ideally situated in the highly desirable Fanshawe College area. Whether you are a first-time homebuyer, a young family seeking space and convenience, or an investor looking for a turnkey student property, this home offers an unbeatable blend of location, modern finishes, and functional layout. Step inside to discover an inviting main level with updated flooring, anchored by a fully renovated modern kitchen. Designed for both daily life and effortless entertaining, the kitchen highlights contemporary cabinetry, stainless steel appliances, and added bar seating-the ideal spot for morning coffee or casual dining. The upper level features updated carpet and three good-sized bedrooms with generous closet space and great natural lighting, served by a refreshed full bathroom. Downstairs, the partially finished basement adds valuable extra living area, complete with a full 3-piece bathroom. It is the perfect setup for a recreation room, home office, or private student lounge area. Location is everything! Enjoy incredible convenience with direct access to public transportation routes, walking distance to Fanshawe College, and close proximity to major shopping centers, restaurants, and everyday amenities. Don't miss this outstanding opportunity in Northeast London!
For sale
C$319,900
1600 Culver Dr #32, London, ON N5V 3H5
3beds
2baths
Townhouse
Built in ----
-- sqft lot
$-- Zestimate®
C$--/sqft
C$222/mo HOA
What's special
Inviting main levelUpdated flooringFully renovated modern kitchenContemporary cabinetryStainless steel appliancesAdded bar seatingUpdated carpet
- 24 days |
- 16 |
- 1 |
Zillow last checked:
Listing updated:
Listed by:
ROYAL LEPAGE TRILAND REALTY
Source: TRREB,MLS®#: X13592636 Originating MLS®#: London and St. Thomas Association of REALTORS
Originating MLS®#: London and St. Thomas Association of REALTORSFacts & features
Interior
Bedrooms & bathrooms
- Bedrooms: 3
- Bathrooms: 2
Primary bedroom
- Level: Second
- Dimensions: 4.26 x 3.34
Bedroom
- Level: Second
- Dimensions: 2.5 x 3.95
Bedroom
- Level: Second
- Dimensions: 2.66 x 4.56
Dining room
- Level: Main
- Dimensions: 3.01 x 1.86
Kitchen
- Level: Main
- Dimensions: 3.01 x 4.13
Laundry
- Level: Basement
- Dimensions: 1.47 x 3.38
Living room
- Level: Main
- Dimensions: 5.25 x 4.09
Recreation
- Level: Basement
- Dimensions: 4.26 x 7.68
Utility room
- Level: Basement
- Dimensions: 0.9 x 6.05
Heating
- Forced Air, Gas
Cooling
- Central Air
Appliances
- Included: Water Purifier
- Laundry: In Basement
Features
- Separate Hydro Meter, Separate Heating Controls
- Basement: Full,Partially Finished
- Has fireplace: No
Interior area
- Living area range: 1000-1199 null
Property
Parking
- Total spaces: 1
- Parking features: Assigned
Features
- Stories: 2
- Patio & porch: Patio
- Exterior features: Recreational Area
Lot
- Features: Fenced Yard, Park, Place Of Worship, Rec./Commun.Centre, School, School Bus Route
Details
- Parcel number: 089620016
Construction
Type & style
- Home type: Townhouse
- Property subtype: Townhouse
Materials
- Brick
- Foundation: Poured Concrete
- Roof: Asphalt Shingle
Community & HOA
HOA
- Services included: Common Elements Included, Parking Included, Building Insurance Included
- HOA fee: C$222 monthly
- HOA name: LCC
Location
- Region: London
Financial & listing details
- Annual tax amount: C$1,811
- Date on market: 7/22/2026
Price history
Price history is unavailable.
Public tax history
Tax history is unavailable.
Climate risks
Neighborhood: Argyle
Nearby schools
GreatSchools rating
No schools nearby
We couldn't find any schools near this home.
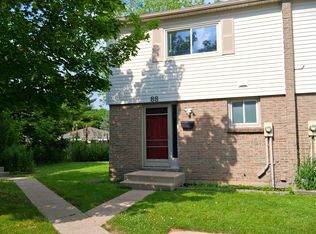
- C$--3 bd2 ba1.3k sqft1600 Culver Dr #88, London, ON N5V3H5Off Market
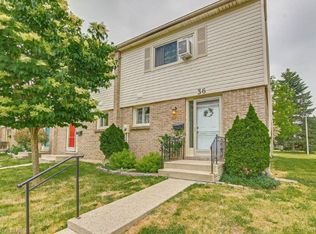
- C$2,1003 bd1 ba1.7k sqft1600 Culver Dr #36, London, ON N5V3H5For Rent
- C$449,9004 bd2 ba-- sqft40 Culver Ct, London, ON N5V3E8For Sale

- C$2,1503 bd3 ba-- sqft577 3rd St #39, London, ON N5V4B8For Rent

- C$--4 bd2 ba1.2k sqft577 3rd St #32, London, ON N5V4B8Off Market
- C$299,9003 bd2 ba-- sqft595 3rd St #56, London, ON N5V4A1For Sale
- C$349,0004 bd3 ba-- sqft595 3rd St N, London, ON N5V4A1For Sale
- C$2,3003 bd2 ba-- sqft595 3rd St #19, London, ON N5V4A1For Rent
Similar homes
- C$349,9993 bd2 ba-- sqft131 Bonaventure Dr #2, London, ON N5V 4H8For Sale
 MLS ID #X13536330, ROYAL LEPAGE TRILAND REALTY. TRREB
 - C$359,0003 bd2 ba-- sqft230 Clarke Rd #226, London, ON N5W 5P5For Sale
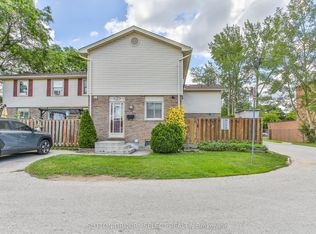 MLS ID #X13592154, SUTTON GROUP - SELECT REALTY. TRREB
 - C$289,9003 bd2 ba-- sqft951 Notre Dame Dr, London, ON N6J 3C3For Sale
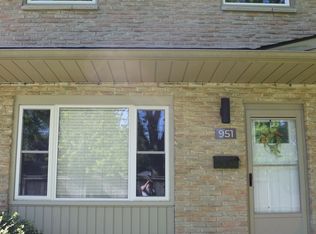 MLS ID #X13675194, RE/MAX CENTRE CITY REALTY INC.. TRREB
 - C$299,9003 bd2 ba-- sqft626 Wharncliffe Rd S #28, London, ON N6J 2N4For Sale
 MLS ID #X13653634, ROYAL LEPAGE TRILAND REALTY. TRREB
 - C$360,0003 bd2 ba-- sqft151 Martinet Ave #11, London, ON N5V 4T4For SaleMLS ID #X13628064, SUTTON GROUP - SELECT REALTY. TRREB
- C$339,9003 bd2 ba-- sqft110 Deveron Cres #49, London, ON N5Z 4W7For SaleMLS ID #X13537026, CENTURY 21 FIRST CANADIAN CORP. TRREB
- C$349,9003 bd2 ba-- sqft626 1st St #402, London, ON N5V 2A2For SaleMLS ID #X13425836, SUTTON GROUP PREFERRED REALTY INC.. TRREB
- C$359,9003 bd2 ba-- sqft775 Osgoode Dr #30, London, ON N6E 1C2For SaleMLS ID #X13643460, ROYAL LEPAGE TRILAND REALTY. TRREB
- C$369,9003 bd2 ba-- sqft971 Adelaide St S #48, London, ON N6E 2H3For SaleMLS ID #X13656508, CENTURY 21 FIRST CANADIAN CORP. TRREB
- C$299,9003 bd2 ba-- sqft120 Monmore Rd, London, ON N6G 3A6For SaleMLS ID #X13552034, KELLER WILLIAMS LIFESTYLES. TRREB
- C$399,0003 bd2 ba-- sqft220 Admiral Dr, London, ON N5V 1H8For SaleMLS ID #X13661964, ROYAL LEPAGE TRILAND REALTY. TRREB
- C$299,9003 bd2 ba-- sqft1095 Jalna Blvd #40, London, ON N6E 2Y7For SaleMLS ID #X13422252, THRIVE REALTY GROUP INC.. TRREB
- C$349,9003 bd1 ba-- sqft825 Dundalk Dr #27, London, ON N6C 3V6For SaleMLS ID #X13631802, SUTTON GROUP PREFERRED REALTY INC.. TRREB
- C$369,9002 bd2 ba-- sqft3320 Meadowgate Blvd #30, London, ON N6M 0A7For SaleMLS ID #X13632690, THRIVE REALTY GROUP INC.. TRREB
- C$339,9003 bd2 ba-- sqft166 Southdale Rd W #140, London, ON N6J 2J1For SaleMLS ID #X13224938, ROYAL LEPAGE TRILAND REALTY. TRREB
- C$399,0003 bd2 ba-- sqft1564 Nairn Ave, London, ON N5V 2P2For SaleMLS ID #X13610920, RE/MAX CENTRE CITY REALTY INC.. TRREB
- C$349,9003 bd2 ba-- sqft172 Gammage St, London, ON N5Y 2B3For SaleMLS ID #X13157276, THRIVE REALTY GROUP INC.. TRREB
- C$349,9003 bd2 ba-- sqft733 Deveron Cres #303, London, ON N5Z 4X7For SaleMLS ID #X13486236, HOMELIFE SILVERCITY REALTY INC.. TRREB
- C$449,9004 bd2 ba-- sqft40 Culver Ct, London, ON N5V 3E8For SaleMLS ID #X13427136, CENTURY 21 FIRST CANADIAN CORP. TRREB
- C$373,0003 bd3 ba-- sqft5 Arbour Glen Cres, London, ON N5Y 1Z9For SaleMLS ID #X13239438, RIGHT AT HOME REALTY. TRREB
