This 3-bedroom, 1.5-bath unit is one of only 6 units in the complex with its own private driveway in addition to plenty of street parking directly in front of the unit. Recently upgraded with an ENERGY EFFICIENT HEATING AND COOLING heat pump system with units in the living room and each bedroom for affordable year-round heating and cooling comfort. Great location close to top-rated schools, public transit, the London Aquatic Centre, and everyday amenities, with a direct bus route to Western University. Home needs cosmetic updates throughout and offers great sweat-equity potential for buyers ready to add their own touch and build instant value. Low condo fees ($336 including water) and taxes ($163/month) with energy-efficient HVAC offer affordable living in a great neighbourhood!
For sale
C$299,900
120 Monmore Rd, London, ON N6G 3A6
3beds
2baths
Townhouse
Built in ----
-- sqft lot
$-- Zestimate®
C$--/sqft
C$336/mo HOA
What's special
Private drivewayEnergy-efficient hvac
- 45 days |
- 15 |
- 2 |
Zillow last checked:
Listing updated:
Listed by:
KELLER WILLIAMS LIFESTYLES
Source: TRREB,MLS®#: X13552034 Originating MLS®#: London and St. Thomas Association of REALTORS
Originating MLS®#: London and St. Thomas Association of REALTORSFacts & features
Interior
Bedrooms & bathrooms
- Bedrooms: 3
- Bathrooms: 2
Primary bedroom
- Level: Second
- Dimensions: 4.42 x 3.27
Bedroom 2
- Level: Second
- Dimensions: 3.05 x 4.98
Bedroom 3
- Level: Second
- Dimensions: 2.57 x 3.71
Bathroom
- Level: Main
- Dimensions: 0.99 x 1.54
Bathroom
- Level: Second
- Dimensions: 3.05 x 2.17
Foyer
- Level: Main
- Dimensions: 2.15 x 3.37
Kitchen
- Level: Main
- Dimensions: 2.89 x 4.14
Laundry
- Level: Lower
- Dimensions: 1.66 x 4.24
Living room
- Level: Main
- Dimensions: 5.14 x 6.53
Recreation
- Level: Lower
- Dimensions: 5.15 x 5.56
Recreation
- Level: Lower
- Dimensions: 3.38 x 3.55
Heating
- Baseboard, Electric
Cooling
- Other
Appliances
- Laundry: In-Suite Laundry, Laundry Room, In Basement
Features
- Other
- Basement: Full,Partially Finished
- Has fireplace: Yes
- Fireplace features: Recreation Room
Interior area
- Living area range: 1000-1199 null
Property
Parking
- Total spaces: 2
- Parking features: Private
Features
- Stories: 2
- Patio & porch: Deck
Lot
- Features: Public Transit
Details
- Parcel number: 089990003
Construction
Type & style
- Home type: Townhouse
- Property subtype: Townhouse
Materials
- Vinyl Siding
- Foundation: Poured Concrete
- Roof: Asphalt Shingle
Community & HOA
HOA
- Services included: Common Elements Included, Building Insurance Included, Water Included
- HOA fee: C$336 monthly
- HOA name: LCC
Location
- Region: London
Financial & listing details
- Tax assessed value: C$116,000
- Annual tax amount: C$1,945
- Date on market: 7/11/2026
Price history
Price history is unavailable.
Public tax history
Tax history is unavailable.
Climate risks
Neighborhood: Medway
Nearby schools
GreatSchools rating
No schools nearby
We couldn't find any schools near this home.
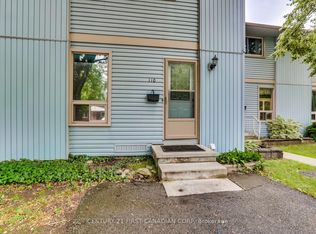
- C$379,9003 bd3 ba-- sqft110 Monmore Rd, London, ON N6G3B3For Sale
- C$389,9003 bd2 ba-- sqft132 Monmore Rd, London, ON N6G3A6For Sale

- C$299,9003 bd2 ba-- sqft228 Monmore Rd #5, London, ON N6G3B4For Sale

- C$449,0003 bd2 ba1.2k sqft117 Monmore Rd, London, ON N6G2W7For Sale
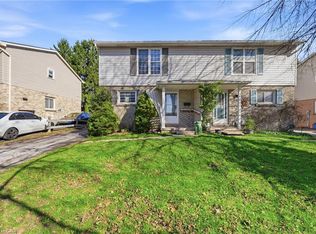
- C$525,0003 bd2 ba-- sqft248 Ardsley Cres, London, ON N6G3W7For Sale
- C$--3 bd2 ba1.2k sqft260 Monmore Rd, London, ON N6G3B4Off Market
- C$--3 bd2 ba1.1k sqft1511 Aldersbrook Rd #773039, London, ON N6G3A4Off Market
- C$--3 bd2 ba1.1k sqft1511 Aldersbrook Rd #773042, London, ON N6G3A4Off Market
Similar homes
- C$379,9003 bd3 ba-- sqft110 Monmore Rd, London, ON N6G 3B3For SaleMLS ID #X13675726, CENTURY 21 FIRST CANADIAN CORP. TRREB
- C$299,9003 bd2 ba-- sqft626 Wharncliffe Rd S #28, London, ON N6J 2N4For Sale
 MLS ID #X13653634, ROYAL LEPAGE TRILAND REALTY. TRREB
 - C$299,5552 bd2 ba-- sqft200 Everglade Cres #104, London, ON N6H 4P8For Sale
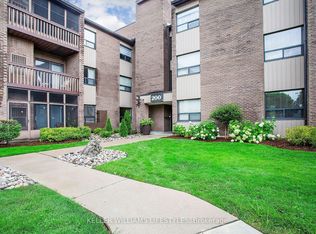 MLS ID #X13598784, KELLER WILLIAMS LIFESTYLES. TRREB
 - C$319,9003 bd2 ba-- sqft73 Arbour Glen Cres #1, London, ON N5Y 1Z9For Sale
 MLS ID #X13641434, REBEST REALTY INC.. TRREB
 - C$368,0003 bd3 ba-- sqft5 Arbour Glen Cres, London, ON N5Y 1Z9For SaleMLS ID #X13701280, RIGHT AT HOME REALTY. TRREB
- C$265,0003 bd1 ba-- sqft89 Inkerman St, London, ON N5Z 1X3For SaleMLS ID #X13705858, KELLER WILLIAMS LIFESTYLES. TRREB
- C$299,9003 bd2 ba-- sqft1095 Jalna Blvd #40, London, ON N6E 2Y7For SaleMLS ID #X13422252, THRIVE REALTY GROUP INC.. TRREB
- C$319,9003 bd2 ba-- sqft1600 Culver Dr #32, London, ON N5V 3H5For SaleMLS ID #X13592636, ROYAL LEPAGE TRILAND REALTY. TRREB
- C$340,0002 bd2 ba-- sqft760 Berkshire Dr #20, London, ON N6J 4A5For SaleMLS ID #X13534138, KELLER WILLIAMS LIFESTYLES. TRREB
- C$324,9003 bd2 ba-- sqft166 Southdale Rd W #54, London, ON N6J 2J1For SaleMLS ID #X13613726, BLUE FOREST REALTY INC.. TRREB
- C$414,9993 bd3 ba-- sqft925 Lawson Rd #39, London, ON N6G 4X3For SaleMLS ID #X13613204, CENTURY 21 FIRST CANADIAN CORP. TRREB
- C$449,0005 bd4 ba-- sqft505 Proudfoot Ln #25, London, ON N6H 5N8For SaleMLS ID #X13703838, ROYAL LEPAGE TRILAND REALTY. TRREB
- C$336,9003 bd3 ba-- sqft311 Vesta Rd #40, London, ON N5Y 5H8For SaleMLS ID #X13497144, RIGHT AT HOME REALTY. TRREB
- C$389,9003 bd2 ba-- sqftChapman, London, ON N6G 5E1For SaleMLS ID #X13483920, RE/MAX CENTRE CITY REALTY INC.. TRREB
- C$339,9003 bd2 ba-- sqft110 Deveron Cres #49, London, ON N5Z 4W7For SaleMLS ID #X13537026, CENTURY 21 FIRST CANADIAN CORP. TRREB
- C$389,9004 bd2 ba-- sqft70 Fiddlers Green Rd #122, London, ON N6H 4R4For SaleMLS ID #X13644022, CENTURY 21 FIRST CANADIAN CORP. TRREB
- C$428,9003 bd2 ba-- sqft1769 Aldersbrook Rd, London, ON N6G 3E2For SaleMLS ID #X13579408, ROYAL LEPAGE TRILAND REALTY. TRREB
- C$359,0004 bd3 ba-- sqft253 Taylor St #29, London, ON N5Y 2J6For SaleMLS ID #X13476772, EVEREST REALTY LTD.. TRREB
- C$240,0004 bd2 ba-- sqft187 Boullee St, London, ON N5Y 1T9For SaleMLS ID #X13558090, BLUE FOREST REALTY INC.. TRREB
- C$339,9003 bd2 ba-- sqft166 Southdale Rd W #140, London, ON N6J 2J1For SaleMLS ID #X13224938, ROYAL LEPAGE TRILAND REALTY. TRREB
