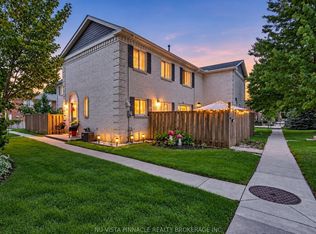
Why pay condo fees when you can own this beautifully updated semi-detached home? Freshly painted throughout and move-in ready, this home offers the perfect opportunity for first time buyers, down sizers or investors looking for a low-maintenance property in a desirable neighbourhood. Step into a bright, welcoming interior that's ready for your personal touch. Outside you'll find a spacious backyard that you can entertain in or create your own outdoor oasis. Ideally located in a family friendly neighbourhood with easy access to public transit, schools, parks, shopping and restaurants!
Under contract
C$408,800
1769 Aldersbrook Rd, London, ON N6G 3E2
3beds
2baths
Single Family Residence
Built in ----
3,186 Square Feet Lot
$-- Zestimate®
C$--/sqft
C$-- HOA
What's special
- 27 days
- 21
- 0
Zillow last checked:
Listing updated:
Listed by:
ROYAL LEPAGE TRILAND REALTY
Source: TRREB,MLS®#: X13720300 Originating MLS®#: London and St. Thomas Association of REALTORS
Originating MLS®#: London and St. Thomas Association of REALTORSFacts & features
Interior
Bedrooms & bathrooms
- Bedrooms: 3
- Bathrooms: 2
Primary bedroom
- Level: Second
- Dimensions: 4.09 x 3.4
Bedroom
- Level: Second
- Dimensions: 2.97 x 2.77
Bedroom
- Level: Second
- Dimensions: 3.91 x 3.43
Bathroom
- Level: Second
- Dimensions: 2.69 x 2.39
Bathroom
- Level: Main
- Dimensions: 1.3 x 1.57
Dining room
- Level: Main
- Dimensions: 4.55 x 2.92
Kitchen
- Level: Main
- Dimensions: 3.12 x 2.69
Living room
- Level: Main
- Dimensions: 3.96 x 4.52
Heating
- Forced Air, Gas
Cooling
- Central Air
Appliances
- Included: Instant Hot Water
Features
- Flooring: Carpet Free
- Basement: Unfinished
- Has fireplace: No
Interior area
- Living area range: 700-1100 null
Property
Parking
- Total spaces: 2
- Parking features: Mutual
Features
- Stories: 2
- Patio & porch: Deck
- Pool features: None
Lot
- Size: 3,186 Square Feet
- Features: Park, Public Transit, School, School Bus Route, Rectangular Lot
- Topography: Flat
Details
- Parcel number: 080650335
Construction
Type & style
- Home type: SingleFamily
- Property subtype: Single Family Residence
Materials
- Brick, Vinyl Siding
- Foundation: Poured Concrete
- Roof: Shingle
Utilities & green energy
- Sewer: Sewer
- Water: Water System
Community & HOA
Community
- Security: Carbon Monoxide Detector(s), Smoke Detector(s)
Location
- Region: London
Financial & listing details
- Tax assessed value: C$166,000
- Annual tax amount: C$2,783
- Date on market: 8/27/2026
Price history
Price history is unavailable.
Public tax history
Tax history is unavailable.
Climate risks
Neighborhood: Medway
Nearby schools
GreatSchools rating
No schools nearby
We couldn't find any schools near this home.

Similar homes
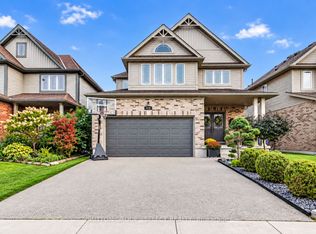
- C$470,0003 bd2 ba-- sqft1762 Aldersbrook Rd, London, ON N6G 3E4For Sale
 MLS ID #X13478504, THRIVE REALTY GROUP INC.. TRREB
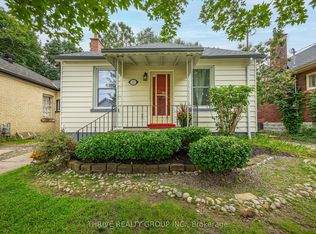
 - C$399,9002 bd1 ba-- sqft21 Wolseley Ave, London, ON N5Y 2K7For Sale
 MLS ID #X13814610, THRIVE REALTY GROUP INC.. TRREB
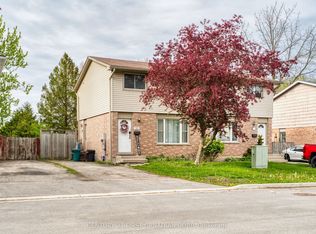
 - C$455,0003 bd3 ba-- sqft22 Denlaw Rd, London, ON N6G 3L4For Sale
 MLS ID #X13537730, CENTURY 21 FIRST CANADIAN CORP. TRREB
 - C$394,9994 bd3 ba-- sqft370 Homestead Ct #13, London, ON N6G 2E9For Sale
 MLS ID #X13725290, NU-VISTA PINNACLE REALTY BROKERAGE INC. TRREB
