
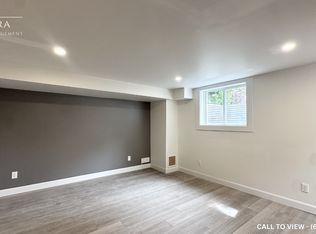
WELCOME TO 1642 ALDERSBROOK! THIS BEAUTIFULLY RENOVATED AND WELL-MAINTAINED 4+1 BEDROOM, 2-BATHROOM 4-LEVEL BACKSPLIT IS TRULY MOVE-IN READY! FEATURING NEW WINDOWS, FURNACE, A/C & APPLIANCES, THIS BRIGHT AND SPACIOUS HOME OFFERS A VERSATILE LAYOUT, ABUNDANT STORAGE, AND A PARTIALLY FINISHED BASEMENT WITH ADDITIONAL LIVING SPACE! ENJOY AN ATTACHED GARAGE WITH REAR DRIVE-THROUGH DOOR, DOUBLE-WIDE DRIVEWAY, AND A LARGE, FLAT & PRIVATE BACKYARD-PERFECT FOR ENTERTAINING AND FAMILY ACTIVITIES! IDEALLY LOCATED CLOSE TO SCHOOLS, PARKS, SHOPPING, PUBLIC TRANSIT & WESTERN UNIVERSITY! A FANTASTIC OPPORTUNITY TO OWN A BEAUTIFULLY UPDATED HOME IN AN ESTABLISHED & HIGHLY CONVENIENT NEIGHBOURHOOD - DON'T MISS IT!!!
For sale
C$579,900
1642 Aldersbrook Rd, London, ON N6G 2Z5
5beds
2baths
Single Family Residence
Built in ----
5,521 Square Feet Lot
$-- Zestimate®
C$--/sqft
C$-- HOA
What's special
Beautifully renovated and well-maintainedNew windowsBright and spacious homeVersatile layoutAbundant storageDouble-wide drivewayBeautifully updated home
- 3 days
- 13
- 1
Zillow last checked:
Listing updated:
Listed by:
CENTURY 21 FIRST CANADIAN CORP
Source: TRREB,MLS®#: X13768178 Originating MLS®#: London and St. Thomas Association of REALTORS
Originating MLS®#: London and St. Thomas Association of REALTORSFacts & features
Interior
Bedrooms & bathrooms
- Bedrooms: 5
- Bathrooms: 2
Heating
- Forced Air, Gas
Cooling
- Central Air
Appliances
- Included: Water Heater
Features
- Water Meter
- Flooring: Carpet Free
- Basement: Partial,Partially Finished
- Has fireplace: Yes
- Fireplace features: Wood Burning
Interior area
- Living area range: 700-1100 null
Property
Parking
- Total spaces: 3
- Parking features: Private Double, Garage Door Opener
- Has garage: Yes
Features
- Patio & porch: Deck
- Exterior features: Landscaped, Privacy
- Pool features: None
Lot
- Size: 5,521 Square Feet
- Features: School Bus Route, School, Rec./Commun.Centre, Public Transit, Fenced Yard, Place Of Worship, Rectangular Lot
- Topography: Dry,Flat
Details
- Parcel number: 080651112
Construction
Type & style
- Home type: SingleFamily
- Property subtype: Single Family Residence
Materials
- Brick Veneer, Vinyl Siding
- Foundation: Poured Concrete
- Roof: Asphalt Shingle
Utilities & green energy
- Sewer: Sewer
Community & HOA
Location
- Region: London
Financial & listing details
- Annual tax amount: C$3,805
- Date on market: 9/10/2026
Price history
Price history is unavailable.
Public tax history
Tax history is unavailable.
Climate risks
Neighborhood: Medway
Nearby schools
GreatSchools rating
No schools nearby
We couldn't find any schools near this home.

Similar homes
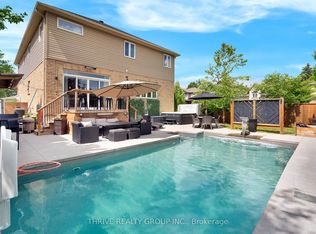
- C$699,0004 bd3 ba-- sqft1748 Ennismore Cres, London, ON N6G 5N2For Sale
 MLS ID #X13753128, CENTURY 21 FIRST CANADIAN CORP. TRREB
 - C$589,9005 bd2 ba-- sqft38 Silverdale Cres, London, ON N5Z 4A6For Sale
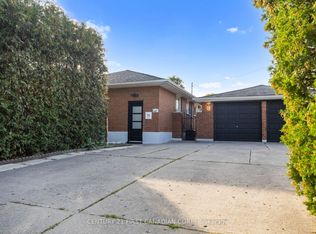 MLS ID #X13762044, CENTURY 21 FIRST CANADIAN CORP. TRREB
 - C$584,9003 bd4 ba-- sqft2491 Tokala Trl #23, London, ON N6G 0X1For Sale
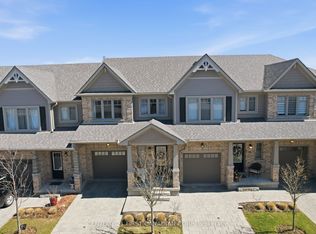 MLS ID #X13764892, CENTURY 21 FIRST CANADIAN CORP. TRREB
 - C$584,9005 bd2 ba-- sqft955 Lawson Rd, London, ON N6G 4X4For Sale
 MLS ID #X13518254, SUTTON GROUP CHAPMAN REALTY INC.. TRREB
