Highly Sought-After Hyde Park Location Across from Forest Trails! Welcome to this beautifully upgraded, 2-storey detached family home featuring a double-car garage and striking curb appeal with a custom stamped concrete walkway. The modern, open-concept main floor is flooded with bright lighting throughout, highlighting a spacious, oversized living and dining area perfectly designed for seamless entertaining. Enjoy a large eat-in kitchen with patio door access to your private backyard oasis, complete with a beautiful stamped concrete patio. The finished basement adds incredible bonus living space, anchored by a cozy gas fireplace-perfect for a family media room, home gym, private office, or children's play area. Enjoy an unbeatable lifestyle nestled next to nature, while remaining just minutes from Western University, University Hospital, close to schools and the bustling Hyde Park & Fanshawe shopping corridor.
For sale
C$729,900
1686 Jubilee Dr, London, ON N6G 5K5
4beds
3baths
Single Family Residence
Built in ----
4,394 Square Feet Lot
$-- Zestimate®
C$--/sqft
C$-- HOA
What's special
Double-car garageStriking curb appealModern open-concept main floorBright lighting throughoutLarge eat-in kitchenCozy gas fireplace
- 24 days
- 17
- 2
Zillow last checked:
Listing updated:
Listed by:
CENTURY 21 LEGACY LTD.
Source: TRREB,MLS®#: X13646706 Originating MLS®#: Toronto Regional Real Estate Board
Originating MLS®#: Toronto Regional Real Estate BoardFacts & features
Interior
Bedrooms & bathrooms
- Bedrooms: 4
- Bathrooms: 3
Primary bedroom
- Description: Primary Bedroom
- Level: Second
- Area: 17.39 Square Meters
- Area source: Other
- Dimensions: 4.70 x 3.70
Bedroom 2
- Description: Bedroom 2
- Level: Second
- Area: 10.13 Square Meters
- Area source: Other
- Dimensions: 3.30 x 3.07
Bedroom 3
- Description: Bedroom 3
- Level: Second
- Area: 10.85 Square Meters
- Area source: Other
- Dimensions: 3.10 x 3.50
Dining room
- Description: Dining Room
- Level: Main
- Area: 12.16 Square Meters
- Area source: Other
- Dimensions: 4.00 x 3.04
Great room
- Description: Recreation
- Level: Basement
- Area: 0 Square Meters
- Area source: Other
- Dimensions: 7.85 x 5.64
Kitchen
- Description: Kitchen
- Level: Main
- Area: 15.21 Square Meters
- Area source: Other
- Dimensions: 3.90 x 3.90
Living room
- Description: Living Room
- Level: Main
- Area: 19.58 Square Meters
- Area source: Other
- Dimensions: 4.08 x 4.80
Recreation
- Level: Basement
- Dimensions: 3.6 x 1.65
Heating
- Forced Air, Gas
Cooling
- Central Air
Features
- Flooring: Carpet Free
- Basement: Finished
- Has fireplace: Yes
Interior area
- Living area range: 1500-2000 null
Video & virtual tour
Property
Parking
- Total spaces: 6
- Parking features: Private
- Has attached garage: Yes
Features
- Stories: 2
- Pool features: None
Lot
- Size: 4,394 Square Feet
Details
- Parcel number: 080651836
Construction
Type & style
- Home type: SingleFamily
- Property subtype: Single Family Residence
Materials
- Brick, Vinyl Siding
- Foundation: Poured Concrete
- Roof: Asphalt Shingle
Utilities & green energy
- Sewer: Sewer
Community & HOA
Location
- Region: London
Financial & listing details
- Annual tax amount: C$4,835
- Date on market: 8/6/2026
Price history
Price history is unavailable.
Public tax history
Tax history is unavailable.
Climate risks
Neighborhood: Hyde Oark
Nearby schools
GreatSchools rating
No schools nearby
We couldn't find any schools near this home.
Similar homes
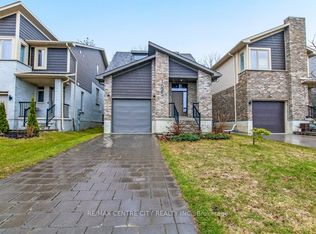
- C$699,9003 bd4 ba-- sqft1687 Coronation Dr, London, ON N6G 5N7For Sale
 MLS ID #X13709880, CENTURY 21 FIRST CANADIAN CORP. TRREB
 - C$649,0004 bd3 ba-- sqft1135 Kimball Cres, London, ON N6G 0A8For Sale
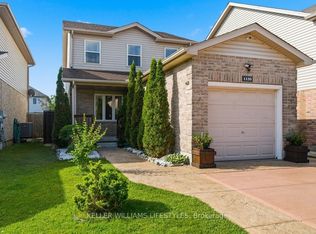 MLS ID #X13686752, KELLER WILLIAMS LIFESTYLES. TRREB
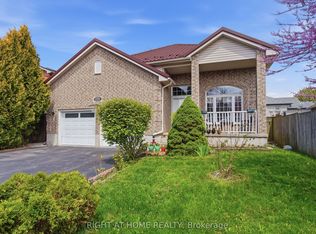
 - C$729,9003 bd3 ba-- sqft1982 Denview Ave, London, ON N6G 0G3For Sale
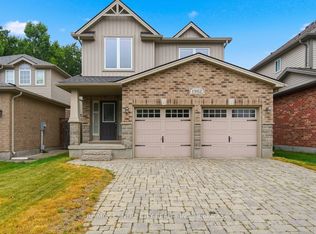 MLS ID #X13617082, RE/MAX CENTRE CITY REALTY INC.. TRREB
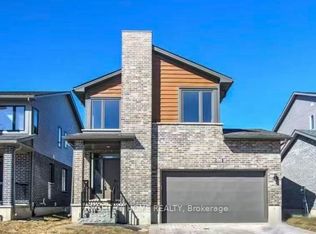
 - C$749,9004 bd3 ba-- sqft10 Runnymede Cres, London, ON N6G 1Z8For Sale
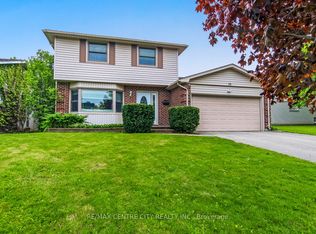 MLS ID #X13168716, RE/MAX CENTRE CITY REALTY INC.. TRREB
