Tucked away on a quiet dead-end street, this sprawling bungalow offers a rare combination of privacy, space, and convenience on an impressive 0.377-acre lot, creating an almost village- like setting in the heart of the city. Just steps from Mitchell Park and minutes to Springbank Park and Wonderland gardens. This exceptional property features a bright and spacious layout with three generously sized bedrooms, a welcoming family room, a formal dining area, a full 4-piece bathroom, and a convenient 2-piece powder room. Kitchen boasts porcelain tile floors and enameled cast iron sink. The partially finished basement, with a separate entrance through the attached double garage, offers endless potential for additional living space, an in-law suite, recreation room, or home gym. Outside, enjoy the oversized double garage, parking for up to six vehicles, and a sprawling backyard with plenty of room to relax, entertain, or simply enjoy the peaceful surroundings. This property is Ideally located close to parks, trails, schools, shopping, and all amenities. This is a rare opportunity to own a premium oversized lot in one of London's most sought-after neighborhoods. Please note the wood-burning fireplace has not been used by the current owners and is being sold in "as-is" condition with no warranties. Black gas fireplace in the basement family room is currently not working, but gas hookup is there. Being sold in 'As Is' condition with no warranties.
For sale
C$639,900
648 Westwood Dr, London, ON N6K 1A7
3beds
2baths
Single Family Residence
Built in ----
0 Square Feet Lot
$-- Zestimate®
C$--/sqft
C$-- HOA
What's special
- 4 days
- 8
- 0
Zillow last checked:
Listing updated:
Listed by:
CENTURY 21 FIRST CANADIAN CORP
Source: TRREB,MLS®#: X13714720 Originating MLS®#: London and St. Thomas Association of REALTORS
Originating MLS®#: London and St. Thomas Association of REALTORSFacts & features
Interior
Bedrooms & bathrooms
- Bedrooms: 3
- Bathrooms: 2
Primary bedroom
- Level: Main
- Dimensions: 3.93 x 3.22
Bedroom
- Level: Main
- Dimensions: 3.23 x 3.05
Bedroom
- Level: Main
- Dimensions: 3.93 x 3.35
Dining room
- Level: Main
- Dimensions: 3.66 x 3.06
Family room
- Level: Main
- Dimensions: 5.49 x 4.29
Foyer
- Level: Main
- Dimensions: 3.85 x 1.43
Kitchen
- Level: Main
- Dimensions: 4.72 x 3.05
Laundry
- Level: Basement
- Dimensions: 8.55 x 3.33
Living room
- Level: Basement
- Dimensions: 7.76 x 3.77
Office
- Level: Basement
- Dimensions: 4.7 x 3.2
Utility room
- Level: Basement
- Dimensions: 6.78 x 3.77
Heating
- Forced Air, Gas
Cooling
- Central Air
Features
- Primary Bedroom - Main Floor
- Basement: Full,Partially Finished,Separate Entrance
- Has fireplace: Yes
- Fireplace features: Wood Burning
Interior area
- Living area range: 1100-1500 null
Property
Parking
- Total spaces: 8
- Parking features: Private Double
- Has garage: Yes
Features
- Patio & porch: Deck
- Exterior features: Canopy, Year Round Living
- Pool features: None
- Has view: Yes
- View description: City, Clear
Lot
- Size: 0 Square Feet
- Features: Clear View, Park, Rectangular Lot
- Topography: Dry,Hilly
Details
- Additional structures: Shed
- Parcel number: 084090050
Construction
Type & style
- Home type: SingleFamily
- Architectural style: Bungalow
- Property subtype: Single Family Residence
Materials
- Brick, Vinyl Siding
- Foundation: Concrete
- Roof: Asphalt Shingle
Utilities & green energy
- Sewer: Septic
Community & HOA
Location
- Region: London
Financial & listing details
- Annual tax amount: C$5,750
- Date on market: 8/26/2026
Price history
Price history is unavailable.
Public tax history
Tax history is unavailable.
Climate risks
Neighborhood: Westmount
Nearby schools
GreatSchools rating
No schools nearby
We couldn't find any schools near this home.
Similar homes
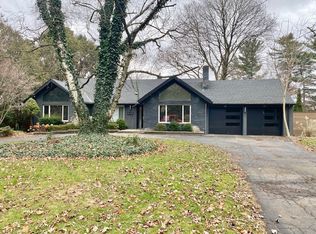
- C$642,0003 bd3 ba-- sqft114 Meadowridge Rd, London, ON N6H 5N6For Sale
 MLS ID #X13711326, CENTURY 21 FIRST CANADIAN CORP. TRREB
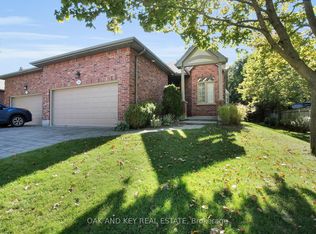
 - C$599,9003 bd2 ba-- sqft184 Chesham Pl, London, ON N6G 3T7For Sale
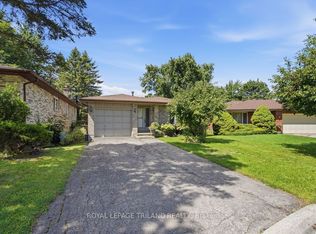 MLS ID #X13714256, ROYAL LEPAGE TRILAND REALTY. TRREB
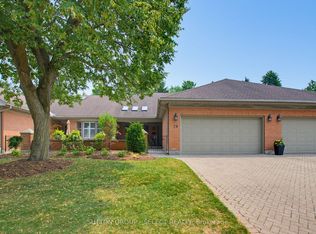
 - C$675,0005 bd3 ba-- sqft35 Cowan Pl, London, ON N6C 2X4For Sale
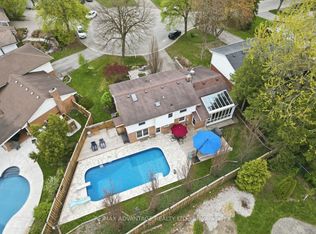 MLS ID #X13722872, RE/MAX ADVANTAGE REALTY LTD.. TRREB
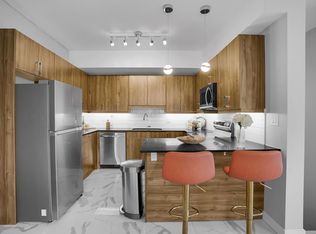
 - C$829,0004 bd4 ba-- sqft67 Bartlett Cres, London, ON N6K 1W3For Sale
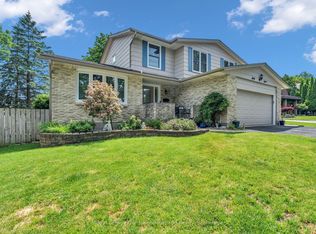 MLS ID #X13719654, Royal LePage Our Neighbourhood Realty. TRREB
