Outstanding Condo Alternative in a Prime Location! Discover the perfect blend of comfort, convenience, and low-maintenance living in this beautifully maintained 2+1 bedroom, 2 bathroom home, ideally situated in a sought-after neighbourhood. Designed with downsizers and retirees in mind, this inviting home offers a functional layout and numerous updates throughout. The bright, updated kitchen and renovated main 4-piece bathroom provide modern style and everyday convenience. Recent improvements include a new front entry door and garage door, adding both curb appeal and peace of mind. The layout also offers the potential for main-floor laundry, providing added convenience and accessibility for years to come. Step outside to enjoy the newer, expanded deck extending from the covered patio-an ideal space for morning coffee, outdoor dining, or entertaining family and friends. Located just minutes from shopping, restaurants, parks, public transit, Western University, University Hospital, and all major amenities, this property offers exceptional accessibility while maintaining the charm of a quiet residential setting. Whether you're looking to downsize, simplify your lifestyle, or enjoy the benefits of detached home living without the hassle or expense of condo fees, this move-in-ready home is sure to impress.
For sale
C$599,000
839 Guildwood Blvd, London, ON N6H 5E4
3beds
2baths
Single Family Residence
Built in ----
0 Square Feet Lot
$-- Zestimate®
C$--/sqft
C$-- HOA
What's special
- 19 days |
- 39 |
- 1 |
Zillow last checked:
Listing updated:
Listed by:
CENTURY 21 FIRST CANADIAN CORP
Source: TRREB,MLS®#: X13527186 Originating MLS®#: London and St. Thomas Association of REALTORS
Originating MLS®#: London and St. Thomas Association of REALTORSFacts & features
Interior
Bedrooms & bathrooms
- Bedrooms: 3
- Bathrooms: 2
Bedroom
- Level: Main
- Dimensions: 4 x 3.17
Bedroom
- Level: Main
- Dimensions: 4 x 3.66
Bedroom
- Level: Lower
- Dimensions: 3.07 x 2.93
Dining room
- Level: Main
- Dimensions: 4.23 x 3.17
Kitchen
- Level: Main
- Dimensions: 3.55 x 3.83
Living room
- Level: Main
- Dimensions: 4.38 x 3.32
Recreation
- Level: Lower
- Dimensions: 5.9 x 3.02
Heating
- Forced Air, Gas
Cooling
- Central Air
Features
- Primary Bedroom - Main Floor
- Basement: Finished
- Has fireplace: Yes
Interior area
- Living area range: 1100-1500 null
Property
Parking
- Total spaces: 3
- Parking features: Private Double, Garage Door Opener
- Has garage: Yes
Features
- Patio & porch: Deck
- Pool features: None
Lot
- Size: 0 Square Feet
- Features: Park, Public Transit, School, School Bus Route
- Topography: Flat
Details
- Parcel number: 080540962
Construction
Type & style
- Home type: SingleFamily
- Architectural style: Bungalow
- Property subtype: Single Family Residence
Materials
- Brick
- Foundation: Poured Concrete
- Roof: Asphalt Shingle
Utilities & green energy
- Sewer: Sewer
Community & HOA
Location
- Region: London
Financial & listing details
- Tax assessed value: C$284,000
- Annual tax amount: C$4,761
- Date on market: 7/6/2026
CENTURY 21 FIRST CANADIAN CORP
CENTURY 21 FIRST CANADIAN CORP
By pressing Contact Agent, you agree that the real estate professional identified above may call/text you about your search, which may involve use of automated means and pre-recorded/artificial voices. You don't need to consent as a condition of buying any property, goods, or services. Message/data rates may apply. You also agree to our Terms of Use. Zillow does not endorse any real estate professionals. We may share information about your recent and future site activity with your agent to help them understand what you're looking for in a home.
Price history
Price history is unavailable.
Public tax history
Tax history is unavailable.
Climate risks
Neighborhood: Oakridge
Nearby schools
GreatSchools rating
No schools nearby
We couldn't find any schools near this home.
- C$3,1004 bd4 ba-- sqft91 Meadowridge Rd, London, ON N6H5E6For Rent
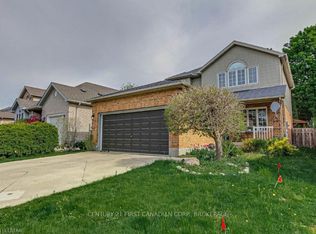
- C$929,9095 bd4 ba-- sqft921 Guildwood Blvd, London, ON N6H5G4For Sale

- C$3,4004 bd4 ba-- sqft144 Meadowoak Cres, London, ON N6H5R9For Rent

- C$449,9003 bd2 ba-- sqft1059 Whetherfield St #7, London, ON N6H0B6For Sale

- C$2,7503 bd3 ba-- sqft1059 Whetherfield St #53, London, ON N6H0B6For Rent
- C$--3 bd3 ba1.3k sqft1059 Whetherfield St #5, London, ON N6H0B6Off Market
- C$537,9002 bd3 ba-- sqft1850 Beaverbrook Ave #10, London, ON N6H0G7For Sale
- C$932,9004 bd4 ba-- sqft327 Richmeadow Rd, London, ON N6H5T2For Sale
Similar homes
- C$599,0003 bd2 ba-- sqft94 Briscoe St E, London, ON N6C 1X2For Sale
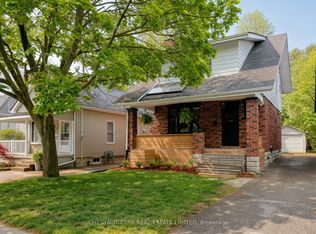 MLS ID #X13584716, CHESTNUT PARK REAL ESTATE LIMITED. TRREB
 - C$639,9004 bd2 ba-- sqft301 Blackacres Blvd, London, ON N6G 2T9For Sale
 MLS ID #X13587680, RE/MAX CENTRE CITY REALTY INC.. TRREB
 - C$644,0003 bd2 ba-- sqft91 Biscay Rd, London, ON N6H 3K8For Sale
 MLS ID #X13053756, CENTURY 21 FIRST CANADIAN CORP. TRREB
 - C$599,0005 bd2 ba-- sqft24 Harrow Ct, London, ON N6C 5A6For Sale
 MLS ID #X13595682, OAK AND KEY REAL ESTATE BROKERAGE, INC.. TRREB
 - C$649,7964 bd3 ba-- sqft796 Viscount Rd, London, ON N6J 4A2For SaleMLS ID #X13592966, CENTURY 21 FIRST CANADIAN CORP. TRREB
- C$559,9003 bd3 ba-- sqft115 Olympic Cres, London, ON N6G 3P4For SaleMLS ID #X13506044, CENTURY 21 FIRST CANADIAN CORP. TRREB
- C$569,9003 bd2 ba-- sqft223 Ardsley Cres, London, ON N6G 3W6For SaleMLS ID #X13140626, RE/MAX ADVANTAGE REALTY LTD.. TRREB
- C$549,9003 bd2 ba-- sqft419 Ferndale Ave, London, ON N6C 2Y9For SaleMLS ID #X13585174, RE/MAX CENTRE CITY REALTY INC.. TRREB
- C$680,0004 bd3 ba-- sqft535 Thornwood Dr, London, ON N6H 5S4For SaleMLS ID #X13437090, RE/MAX ADVANTAGE REALTY LTD.. TRREB
- C$575,0003 bd2 ba-- sqft58 Centre Cres N, London, ON N6J 2Z6For SaleMLS ID #X13147102, CENTURY 21 FIRST CANADIAN CORP. TRREB
- C$489,0004 bd2 ba-- sqft643 Widmore Dr, London, ON N6J 3A7For SaleMLS ID #X13594684, SUTTON GROUP - SELECT REALTY. TRREB
- C$577,9003 bd2 ba-- sqft132 Sundridge Cres, London, ON N5Z 4R7For SaleMLS ID #X13561630, CENTURY 21 PERCY FULTON LTD.. TRREB
- C$599,9003 bd2 ba-- sqft30 Trapper St, London, ON N5W 6B4For SaleMLS ID #X13536594, CENTURY 21 FIRST CANADIAN CORP. TRREB
- C$479,0003 bd3 ba-- sqft22 Denlaw Rd, London, ON N6G 3L4For SaleMLS ID #X13537730, CENTURY 21 FIRST CANADIAN CORP. TRREB
- C$774,9004 bd4 ba-- sqft127 Chalfont Cres, London, ON N6H 4Y2For SaleMLS ID #X13592198, CENTURY 21 FIRST CANADIAN CORP. TRREB
- C$599,8004 bd2 ba-- sqft1638 Marconi Blvd, London, ON N5V 5E4For SaleMLS ID #X13493898, CENTURY 21 FIRST CANADIAN CORP. TRREB
- C$729,9003 bd3 ba-- sqft867 Colborne St, London, ON N6A 4A1For SaleMLS ID #X13587854, CENTURY 21 FIRST CANADIAN CORP. TRREB
- C$610,0003 bd2 ba-- sqft781 Verulam St, London, ONFor SaleMLS ID #X13144988, CENTURY 21 FIRST CANADIAN CORP. TRREB
- C$748,8004 bd3 ba-- sqft1102 Prince Philip Dr, London, ON N6H 4E5For SaleMLS ID #X13094504, RE/MAX CENTRE CITY REALTY INC.. TRREB
- C$619,9002 bd2 ba-- sqft51 Braesyde Ave, London, ON N5W 1V5For SaleMLS ID #X13436562, CENTURY 21 FIRST CANADIAN CORP. TRREB
