This delightful, raised brick bungalow can be found in Westmount's sought after and most established neighbourhoods. Contributing to the curb appeal is the large front yard, mature trees, and stamped concrete steps with landing to the front door. The attached garage also has ground level access to the basement. Inside, the layout provides a comfortable living space for families with spacious rooms, open kitchen dining area and sliding doors to the privately fenced back yard. The finished basement has been recently updated and features a cozy family room den, a generous bedroom, laundry room, and 3-pce bath. And with a second entrance leading to the basement and enough room for 5 vehicles; this home is also ready for multi-generational living! Updates include new furnace & AC installed in 2015, new sump pump in 2017, basement flooring & paint 2026. Located near parks, schools, shopping, restaurants, recreation facilities, library and easy access to highways!
For sale
C$489,000
643 Widmore Dr, London, ON N6J 3A7
4beds
2baths
Single Family Residence
Built in ----
9,310 Square Feet Lot
$-- Zestimate®
C$--/sqft
C$-- HOA
What's special
Raised brick bungalowLarge front yardMature treesComfortable living spaceSpacious roomsOpen kitchen dining areaFinished basement
- 3 days |
- 90 |
- 3 |
Zillow last checked:
Listing updated:
Listed by:
SUTTON GROUP - SELECT REALTY
Source: TRREB,MLS®#: X13594684 Originating MLS®#: London and St. Thomas Association of REALTORS
Originating MLS®#: London and St. Thomas Association of REALTORSFacts & features
Interior
Bedrooms & bathrooms
- Bedrooms: 4
- Bathrooms: 2
Heating
- Forced Air, Gas
Cooling
- Central Air
Features
- Floor Drain, In-Law Capability
- Basement: Finished with Walk-Out,Separate Entrance
- Has fireplace: Yes
- Fireplace features: Natural Gas
Interior area
- Living area range: 700-1100 null
Property
Parking
- Total spaces: 5
- Parking features: Private Double, Garage Door Opener
- Has garage: Yes
Features
- Pool features: None
Lot
- Size: 9,310 Square Feet
Details
- Parcel number: 084520103
- Other equipment: Sump Pump
Construction
Type & style
- Home type: SingleFamily
- Architectural style: Bungalow-Raised
- Property subtype: Single Family Residence
Materials
- Brick, Aluminum Siding
- Foundation: Concrete
- Roof: Shingle
Utilities & green energy
- Sewer: Sewer
Community & HOA
Location
- Region: London
Financial & listing details
- Annual tax amount: C$3,906
- Date on market: 7/22/2026
SUTTON GROUP - SELECT REALTY
SUTTON GROUP - SELECT REALTY
By pressing Contact Agent, you agree that the real estate professional identified above may call/text you about your search, which may involve use of automated means and pre-recorded/artificial voices. You don't need to consent as a condition of buying any property, goods, or services. Message/data rates may apply. You also agree to our Terms of Use. Zillow does not endorse any real estate professionals. We may share information about your recent and future site activity with your agent to help them understand what you're looking for in a home.
Price history
Price history is unavailable.
Public tax history
Tax history is unavailable.
Climate risks
Neighborhood: Highland
Nearby schools
GreatSchools rating
No schools nearby
We couldn't find any schools near this home.
- C$699,0004 bd2 ba-- sqft1 Jason Ct, London, ON N6J2B9For Sale

- C$525,0004 bd2 ba-- sqft657 Viscount Rd, London, ON N6J2Y4For Sale

- C$719,9004 bd2 ba-- sqft653 Viscount Rd, London, ON N6J2Y4For Sale
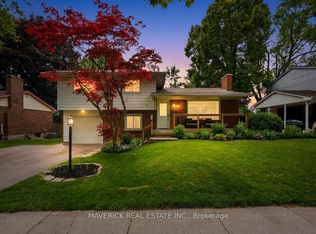
- C$599,9993 bd2 ba-- sqft203 Tavistock Rd, London, ON N6J1Z7For Sale
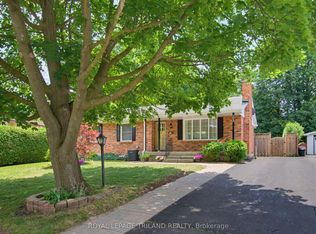
- C$630,0005 bd3 ba-- sqft127 Odessa Ave, London, ON N6J2Z9For Sale
- C$--2 bd1 ba1.5k sqft654 Viscount Rd #32, London, ON N6J2Y3Off Market
- C$--2 bd1 ba950 sqft564 Knights Hill Rd #3, London, ON N6J3A2Off Market
- C$--1 bd1 ba550 sqft562 Knights Hill Rd #2, London, ON N6J3A2Off Market
Similar homes
- C$599,0005 bd2 ba-- sqft24 Harrow Ct, London, ON N6C 5A6For Sale
 MLS ID #X13595682, OAK AND KEY REAL ESTATE BROKERAGE, INC.. TRREB
 - C$449,9003 bd1 ba-- sqft1030 York St, London, ON N5W 2T5For Sale
 MLS ID #X13596834, SUTTON GROUP - SELECT REALTY. TRREB
 - C$549,9003 bd2 ba-- sqft419 Ferndale Ave, London, ON N6C 2Y9For Sale
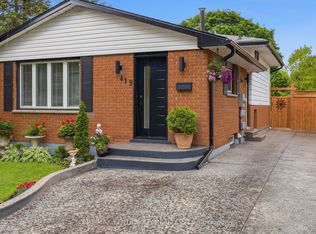 MLS ID #X13585174, RE/MAX CENTRE CITY REALTY INC.. TRREB
 - C$520,0004 bd2 ba-- sqft63 Dundee Ct, London, ON N6C 5E4For Sale
 MLS ID #X13431180, SUTTON GROUP PREFERRED REALTY INC.. TRREB
 - C$509,9003 bd2 ba-- sqft1062 Apache Rd, London, ON N5V 2W3For SaleMLS ID #X13595854, NU-VISTA PINNACLE REALTY BROKERAGE INC. TRREB
- C$519,9004 bd2 ba-- sqft198 Arlington Cres, London, ON N5Z 3E1For SaleMLS ID #X13542258, SUTTON GROUP - SELECT REALTY. TRREB
- C$499,9002 bd2 ba-- sqft543 Chester St, London, ON N6C 2K1For SaleMLS ID #X13576476, RE/MAX ADVANTAGE REALTY LTD.. TRREB
- C$539,9004 bd2 ba-- sqft136 Mendip Cres, London, ON N6E 1H1For SaleMLS ID #X13538432, SUTTON GROUP PREFERRED REALTY INC.. TRREB
- C$514,9003 bd1 ba-- sqft3 Johnston St, London, ON N6J 2R6For SaleMLS ID #X13550572, SUTTON GROUP - HODGSON REALTY INC.. TRREB
- C$492,5003 bd1 ba-- sqft129 Giles St, London, ON N5Z 2V8For SaleMLS ID #X13544614, BLUE FOREST REALTY INC.. TRREB
- C$499,9002 bd3 ba-- sqft1500 Richmond St #104, London, ON N6G 4T6For SaleMLS ID #X13598420, RE/MAX CENTRE CITY REALTY INC.. TRREB
- C$459,9002 bd1 ba-- sqft103 Edward St, London, ON N6C 3H6For SaleMLS ID #X13518152, CENTURY 21 FIRST CANADIAN CORP. TRREB
- C$529,9003 bd2 ba-- sqft22 Rosamond Cres, London, ON N6E 2M8For SaleMLS ID #X13454234, BAY STREET GROUP INC.. TRREB
- C$600,0005 bd2 ba-- sqft955 Lawson Rd, London, ON N6G 4X4For SaleMLS ID #X13518254, SUTTON GROUP CHAPMAN REALTY INC.. TRREB
- C$669,9003 bd3 ba-- sqft286 Highview Cres, London, ON N6J 4E3For SaleMLS ID #X13499402, SUTTON GROUP - SELECT REALTY. TRREB
- C$529,9003 bd2 ba-- sqft14 Arthur St, London, ON N5Y 3B9For SaleMLS ID #X13447532, SUTTON GROUP - SELECT REALTY. TRREB
- C$454,9004 bd2 ba-- sqft68 Talavera Cres, London, ON N5V 1K8For SaleMLS ID #X13503506, RIGHT AT HOME REALTY. TRREB
- C$577,9003 bd2 ba-- sqft132 Sundridge Cres, London, ON N5Z 4R7For SaleMLS ID #X13561630, CENTURY 21 PERCY FULTON LTD.. TRREB
- C$399,9004 bd2 ba-- sqft364 Flanders Row, London, ON N5Y 1C4For SaleMLS ID #X13555630, ROYAL LEPAGE TRILAND REALTY. TRREB
- C$599,9004 bd2 ba-- sqft15 Renny Cres, London, ON N6E 2C4For SaleMLS ID #X13228608, THRIVE REALTY GROUP INC.. TRREB
