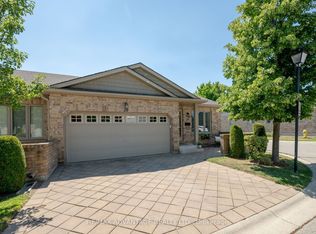
Excellent value on this spacious semi-detached one floor townhome with double garage in Wyndham Gate, prime north end location close to Western University, University Hospital, Masonville Mall & all North London amenities. Very high degree of owner occupancy in this complex (Condo Corp strongly discourages student rental & lower levels are NOT compliant with rental): excellent neighbours! This "Cornwall" unit is the largest one floor layout in the complex, offering 1,652 sq. ft. of living space on the main floor, with an additional approx. 1,100 sq. ft. finished in the lower level. Unit is in need of some cosmetic updates (flooring, paint, etc.) & priced to reflect that, but also features some recent significant upgrades including a newer striking white eat-in kitchen with quartz counter tops & stainless appliances and renovated ensuite bath with glass & tile walk-in shower. Main floor provides a flexible layout (see two different attached floorplans for possible configurations) with very large living room, a spacious eat in kitchen & main floor laundry, 2 large bedrooms, & options for main floor study, formal dining room etc. Lower level is fully finished & provides a complete 2nd kitchen, 3rd full bathroom & 3 additional very large "flex rooms", making this an ideal choice for those with extended family, hobbies or frequent visitors. Condo Fees include all windows, doors, & garage doors. Deck on this unit was recently replaced! This unit also features arguably one of the best locations within the interior of the complex, in a quiet setting far from the Richmond Street traffic noise & with mature trees/landscaping, new deck & no direct neighbours at rear. Note also that this unit has essentially 2 attractive outdoor living spaces: a spacious courtyard in the front & the new deck at rear. Furnace & A/C approximately 7 years old, newer sump system circa 2024 & newer central vac & all attachments included. Immediate possession available!
For sale
C$499,900
1500 Richmond St #104, London, ON N6G 4T6
2beds
3baths
Townhouse
Built in ----
-- sqft lot
$-- Zestimate®
C$--/sqft
C$490/mo HOA
What's special
- 11 days |
- 11 |
- 0 |
Zillow last checked:
Listing updated:
Listed by:
RE/MAX CENTRE CITY REALTY INC.
Source: TRREB,MLS®#: X13598420 Originating MLS®#: London and St. Thomas Association of REALTORS
Originating MLS®#: London and St. Thomas Association of REALTORSFacts & features
Interior
Bedrooms & bathrooms
- Bedrooms: 2
- Bathrooms: 3
Primary bedroom
- Level: Main
- Dimensions: 5.41 x 3.65
Bedroom 2
- Level: Main
- Dimensions: 4.26 x 3.27
Breakfast
- Level: Main
- Dimensions: 2.13 x 2.13
Den
- Level: Main
- Dimensions: 3.3 x 3.04
Dining room
- Level: Main
- Dimensions: 4.41 x 3.04
Foyer
- Level: Main
- Dimensions: 6.11 x 1.58
Kitchen
- Level: Basement
- Dimensions: 5.8 x 4.5
Kitchen
- Level: Main
- Dimensions: 3.04 x 3.04
Living room
- Level: Main
- Dimensions: 5.94 x 3.96
Other
- Level: Basement
- Dimensions: 5.8 x 3.14
Other
- Level: Basement
- Dimensions: 7 x 2.99
Other
- Level: Basement
- Dimensions: 5.8 x 4.01
Heating
- Forced Air, Gas
Cooling
- Central Air
Appliances
- Included: Water Heater
- Laundry: In-Suite Laundry
Features
- Central Vacuum, Primary Bedroom - Main Floor
- Basement: Finished
- Has fireplace: Yes
Interior area
- Living area range: 1600-1799 null
Property
Parking
- Total spaces: 4
- Parking features: Private
- Has garage: Yes
Features
- Patio & porch: Deck
- Exterior features: Lawn Sprinkler System
Details
- Parcel number: 089470037
- Other equipment: Sump Pump
Construction
Type & style
- Home type: Townhouse
- Architectural style: Bungalow
- Property subtype: Townhouse
Materials
- Brick
- Foundation: Poured Concrete
- Roof: Shingle
Community & HOA
HOA
- Services included: Common Elements Included, Building Insurance Included
- HOA fee: C$490 monthly
- HOA name: MCP
Location
- Region: London
Financial & listing details
- Annual tax amount: C$4,543
- Date on market: 7/23/2026
RE/MAX CENTRE CITY REALTY INC.
RE/MAX CENTRE CITY REALTY INC.
By pressing Contact Agent, you agree that the real estate professional identified above may call/text you about your search, which may involve use of automated means and pre-recorded/artificial voices. You don't need to consent as a condition of buying any property, goods, or services. Message/data rates may apply. You also agree to our Terms of Use. Zillow does not endorse any real estate professionals. We may share information about your recent and future site activity with your agent to help them understand what you're looking for in a home.
Price history
Price history is unavailable.
Public tax history
Tax history is unavailable.
Climate risks
Neighborhood: Masonville
Nearby schools
GreatSchools rating
No schools nearby
We couldn't find any schools near this home.
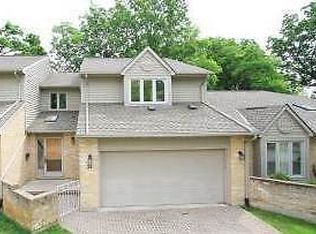
- C$--2 bd3 ba1.9k sqft1500 Richmond St #91, London, ON N6G4T6Off Market

- C$--2 bd3 ba1.9k sqft1500 Richmond St #7, London, ON N6G4T6Off Market
- C$--5 bd2 ba2.5k sqft1500 Richmond St #28, London, ON N6G4T6Off Market
- C$579,0002 bd3 ba-- sqft1500 Richmond St #40, London, ON N6G4T6For Sale

- C$589,0002 bd4 ba-- sqft1500 Richmond St #17, London, ON N6G4T6For Sale
- C$579,9002 bd3 ba-- sqft1500 Richmond St #56, London, ON N6G4V1For Sale
- C$--5 bd2 ba2.9k sqft59 Westchester Dr, London, ON N6G2K6Off Market
- C$1,249,0004 bd4 ba-- sqft103 Carriage Hill Dr, London, ON N5X3W7For Sale
Similar homes
- C$589,0002 bd4 ba-- sqft1500 Richmond St #17, London, ON N6G 4T6For Sale
 MLS ID #X13618414, SUTTON GROUP PREFERRED REALTY INC.. TRREB
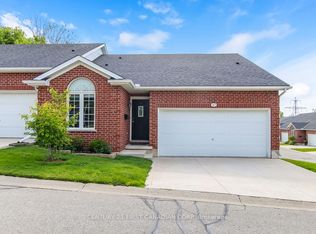
 - C$499,9003 bd3 ba-- sqft1077 Hamilton Rd #47, London, ON N5W 6G3For Sale
 MLS ID #X13628408, CENTURY 21 FIRST CANADIAN CORP. TRREB
 - C$560,0003 bd3 ba-- sqftStoney Creek Grove, London, ON N5X 0A9For Sale
 MLS ID #X13627006, RE/MAX ADVANTAGE REALTY LTD.. TRREB
 - C$439,0003 bd3 ba-- sqft925 Lawson Rd #39, London, ON N6G 4X3For Sale
 MLS ID #X13613204, CENTURY 21 FIRST CANADIAN CORP. TRREB
 - C$474,9002 bd2 ba-- sqft99 Edgevalley Rd #43, London, ON N5Y 5N1For SaleMLS ID #X13578010, SUTTON GROUP - SELECT REALTY. TRREB
- C$540,0003 bd2 ba-- sqft129 Langarth St W, London, ON N6J 1P7For SaleMLS ID #X13620484, CENTURY 21 FIRST CANADIAN CORP. TRREB
- C$509,9003 bd2 ba-- sqft1062 Apache Rd, London, ON N5V 2W3For SaleMLS ID #X13595854, NU-VISTA PINNACLE REALTY BROKERAGE INC. TRREB
- C$549,9003 bd3 ba-- sqft43 Capulet Walk #46, London, ON N6H 5V5For SaleMLS ID #X13525592, MAVERICK REAL ESTATE INC.. TRREB
- C$534,9003 bd2 ba-- sqft223 Ardsley Cres, London, ON N6G 3W6For SaleMLS ID #X13608144, RE/MAX ADVANTAGE REALTY LTD.. TRREB
- C$499,9004 bd3 ba-- sqft60 Tilipe Rd, London, ON N5V 2X4For SaleMLS ID #X13546988, REAL BROKER ONTARIO LTD. TRREB
- C$479,0003 bd3 ba-- sqft22 Denlaw Rd, London, ON N6G 3L4For SaleMLS ID #X13537730, CENTURY 21 FIRST CANADIAN CORP. TRREB
- C$524,9002 bd3 ba-- sqft861 Shelborne St #21, London, ON N5Z 5C5For SaleMLS ID #X13482518, RE/MAX CENTRE CITY REALTY INC.. TRREB
- C$499,9003 bd2 ba-- sqft18TH AT EAST PARK, London, ON N5W 6B3For SaleMLS ID #X13210882, SUTTON GROUP PAWLOWSKI & COMPANY REAL ESTATE BROKERAGE INC.. TRREB
- C$424,9003 bd3 ba-- sqft1855 Aldersbrook Rd #12, London, ON N6G 4R5For SaleMLS ID #X13446728, THRIVE REALTY GROUP INC.. TRREB
- C$517,0002 bd1 ba-- sqft945 Colborne St, London, ON N6A 4A5For SaleMLS ID #X13174852, RE/MAX ADVANTAGE REALTY LTD.. TRREB
- C$649,9904 bd3 ba-- sqft1510 Richmond St N #601, London, ON N6G 4V2For SaleMLS ID #X13495030, REMAX CONNECT REALTY. TRREB
- C$499,0003 bd3 ba-- sqft10 Chalkstone Dr #18, London, ON N6E 3Z9For SaleMLS ID #X13586150, CENTURY 21 PRESIDENT REALTY INC.. TRREB
- C$399,9002 bd1 ba-- sqft70 Fiddlers Green Rd #104, London, ON N6H 4R4For SaleMLS ID #X13603228, ROYAL LEPAGE TRILAND REALTY. TRREB
- C$524,9002 bd3 ba-- sqft800 Commissioners Rd W #12, London, ON N6K 1C2For SaleMLS ID #X12654950, SUTTON GROUP PREFERRED REALTY INC.. TRREB
- C$360,0003 bd2 ba-- sqft151 Martinet Ave #11, London, ON N5V 4T4For SaleMLS ID #X13628064, SUTTON GROUP - SELECT REALTY. TRREB
